NestPlus Living · Completed
Centralis
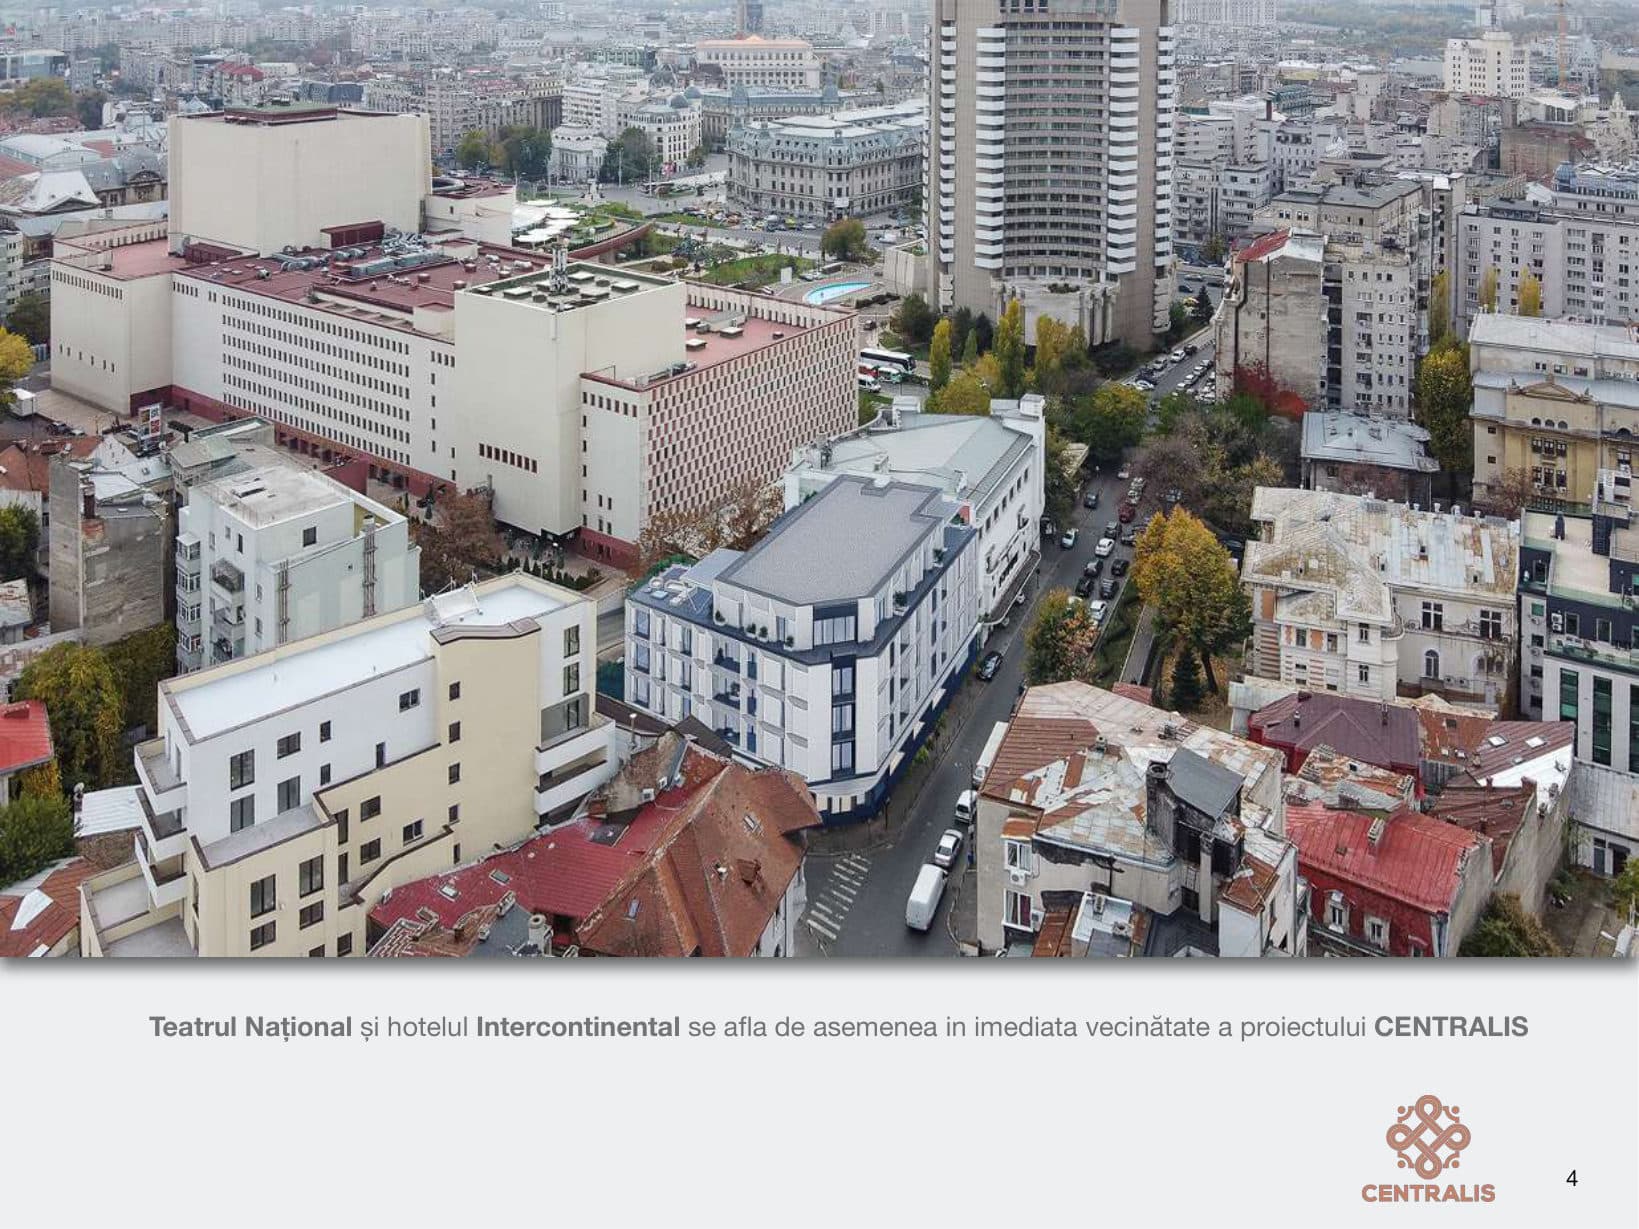
Centralis is a boutique residential building at Bucharest's km 0 — on the corner of Batiștei and Tudor Arghezi, about 180 m from Piața Universității metro and steps from the National Theatre and the InterContinental. Designed by Rubrick Studio — a Bucharest architecture office founded in 2015, whose own studio sits in the building — and developed by Ubique Development, it is a contemporary reinterpretation of Art Deco: a 2S+GF+3+4R structure holding 21 apartments across floors 1–4 with usable areas of 34–116 m², a ~325 m² ground-floor commercial/showroom unit, and 30 wide parking spaces over two basements; every apartment has a loggia or a generous terrace. Specification is premium — KONE lifts, underfloor heating on a building boiler, Daikin VRV cooling, Schüco aluminium triple-glazed windows and high-end interior finishes. Completed in 2023.
Full case study — narrative, technical sheet and architectural photography — to come.