Portfolio
One portfolio, four divisions.
Every project, filterable by division. Enter top-down through a division, or bottom-up through a project.
Portfolio
Every project, filterable by division. Enter top-down through a division, or bottom-up through a project.
 In progress
Residential · Bucharest
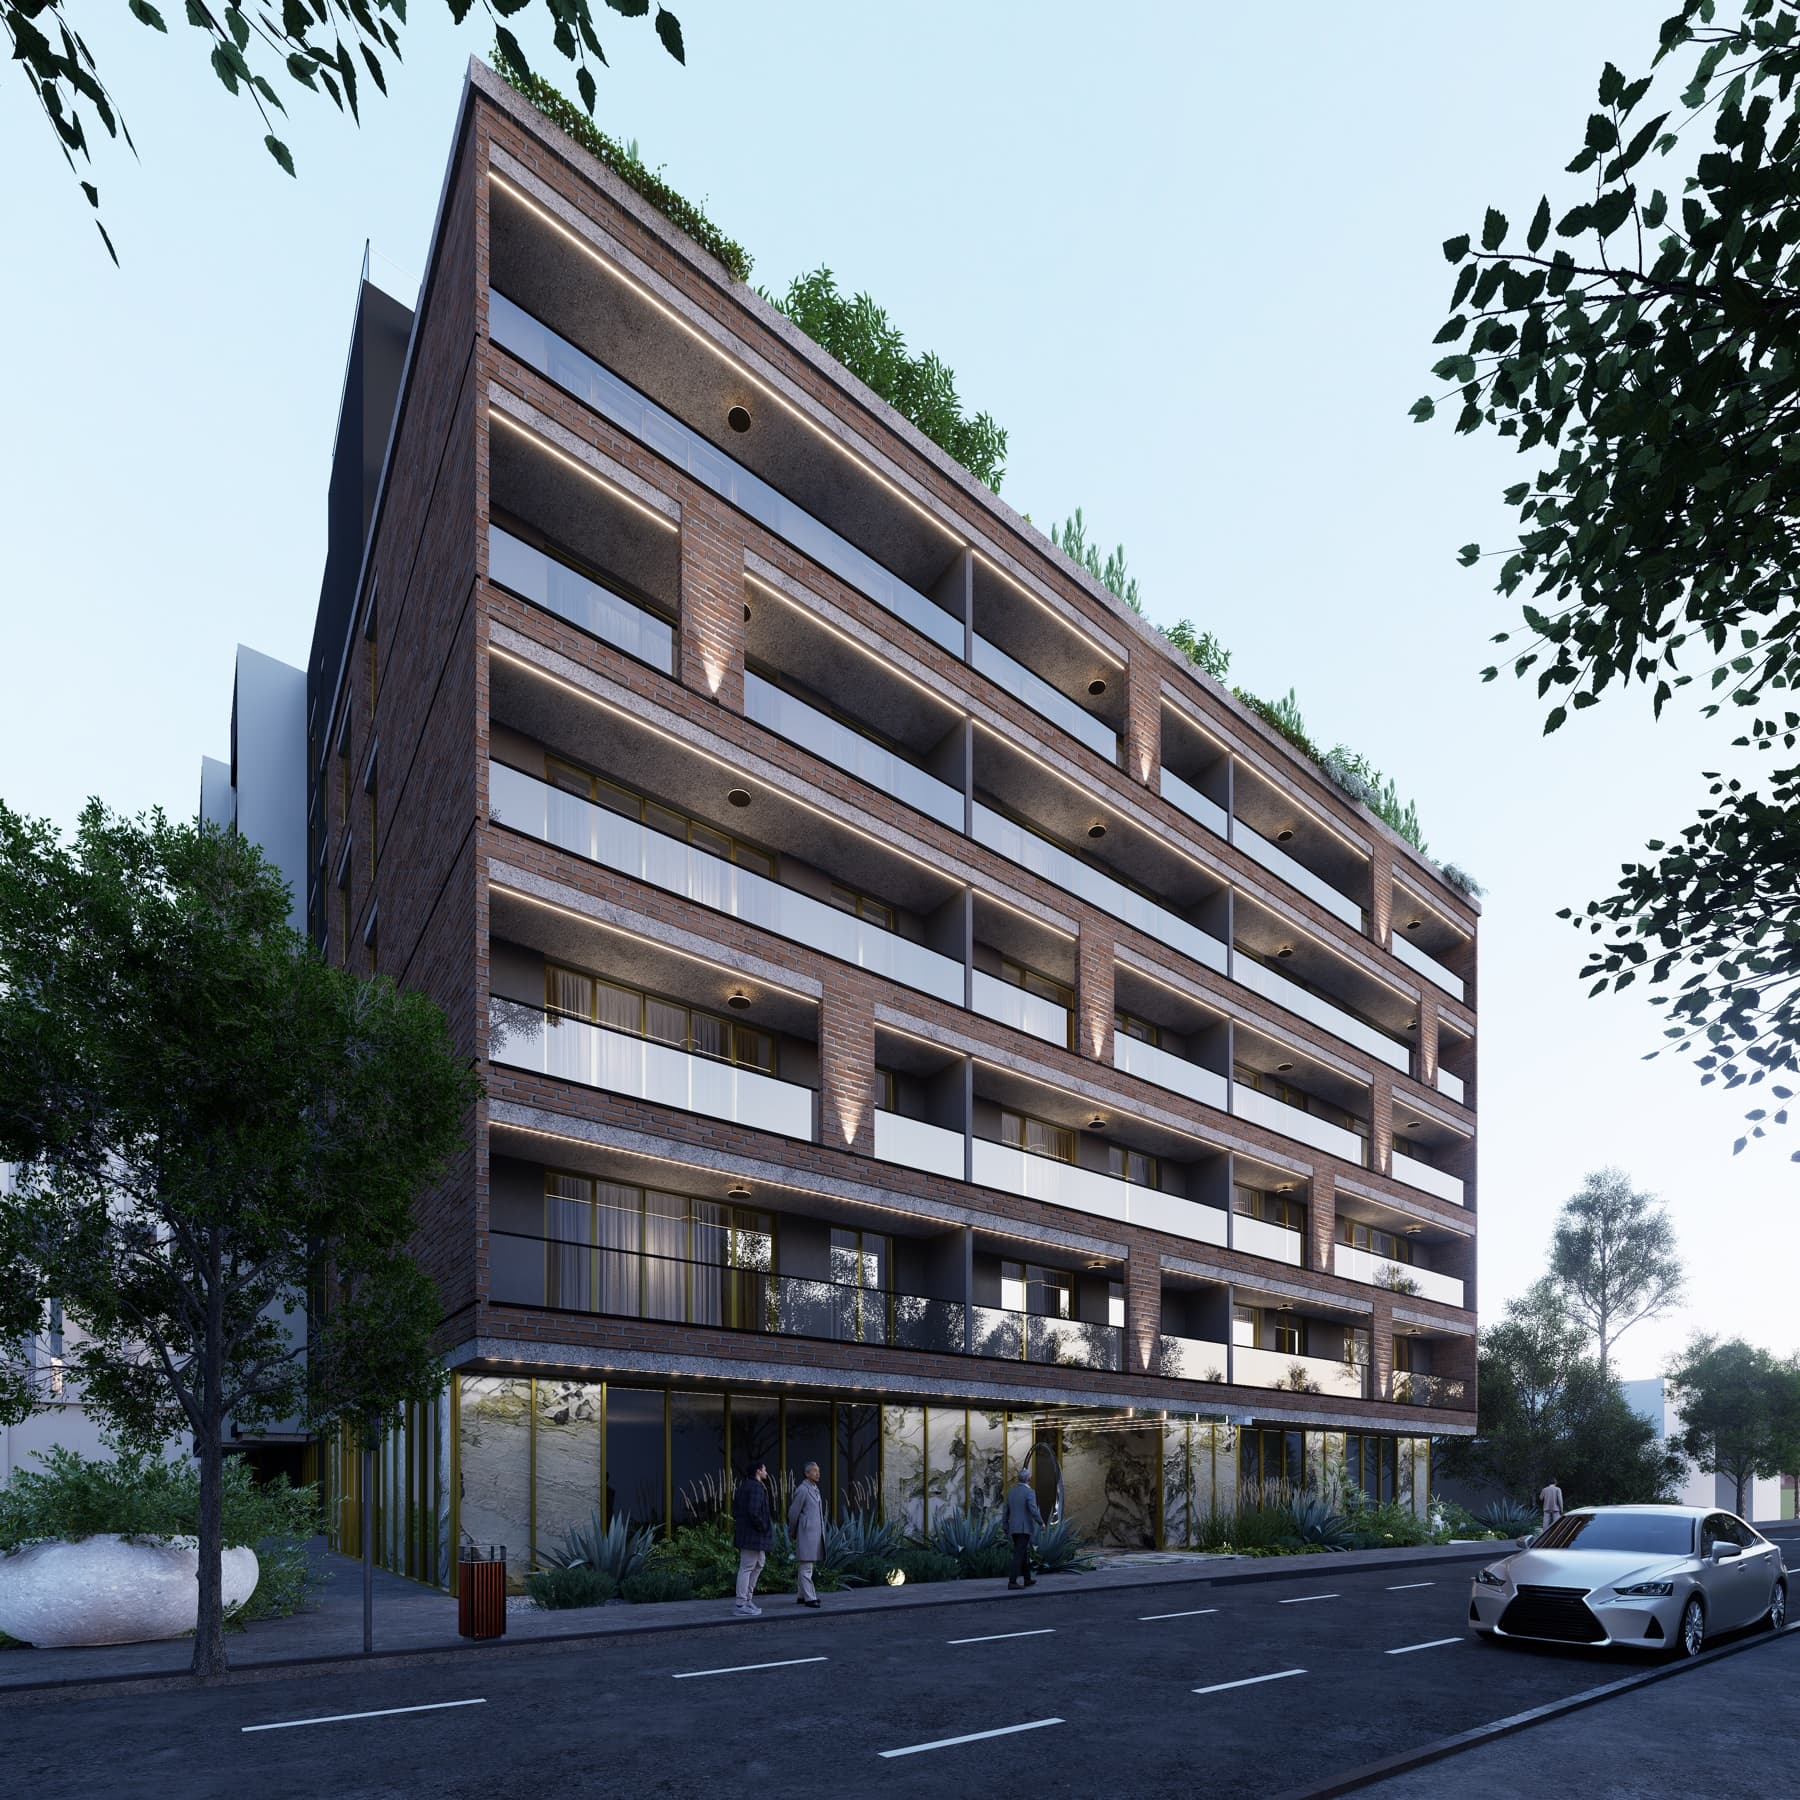
NestPlus Basarab is a ~12,000 m² residential development on Miron Costin, near Basarab, currently under way. Designed by Rubrik, it is a brick-and-glass volume with deep balconies, planted terraces and a marble-clad entrance lobby. The architecture pairs warm materials with generous glazing for light-filled apartments. The site was originally franchised with Accor as Romania's first Tribe + Adagio double hotel before the group repositioned it to homes as the residential market strengthened. It brings contemporary, carefully detailed living to an established central-north Bucharest location.
 In progress
Residential / mixed-use · Bucharest
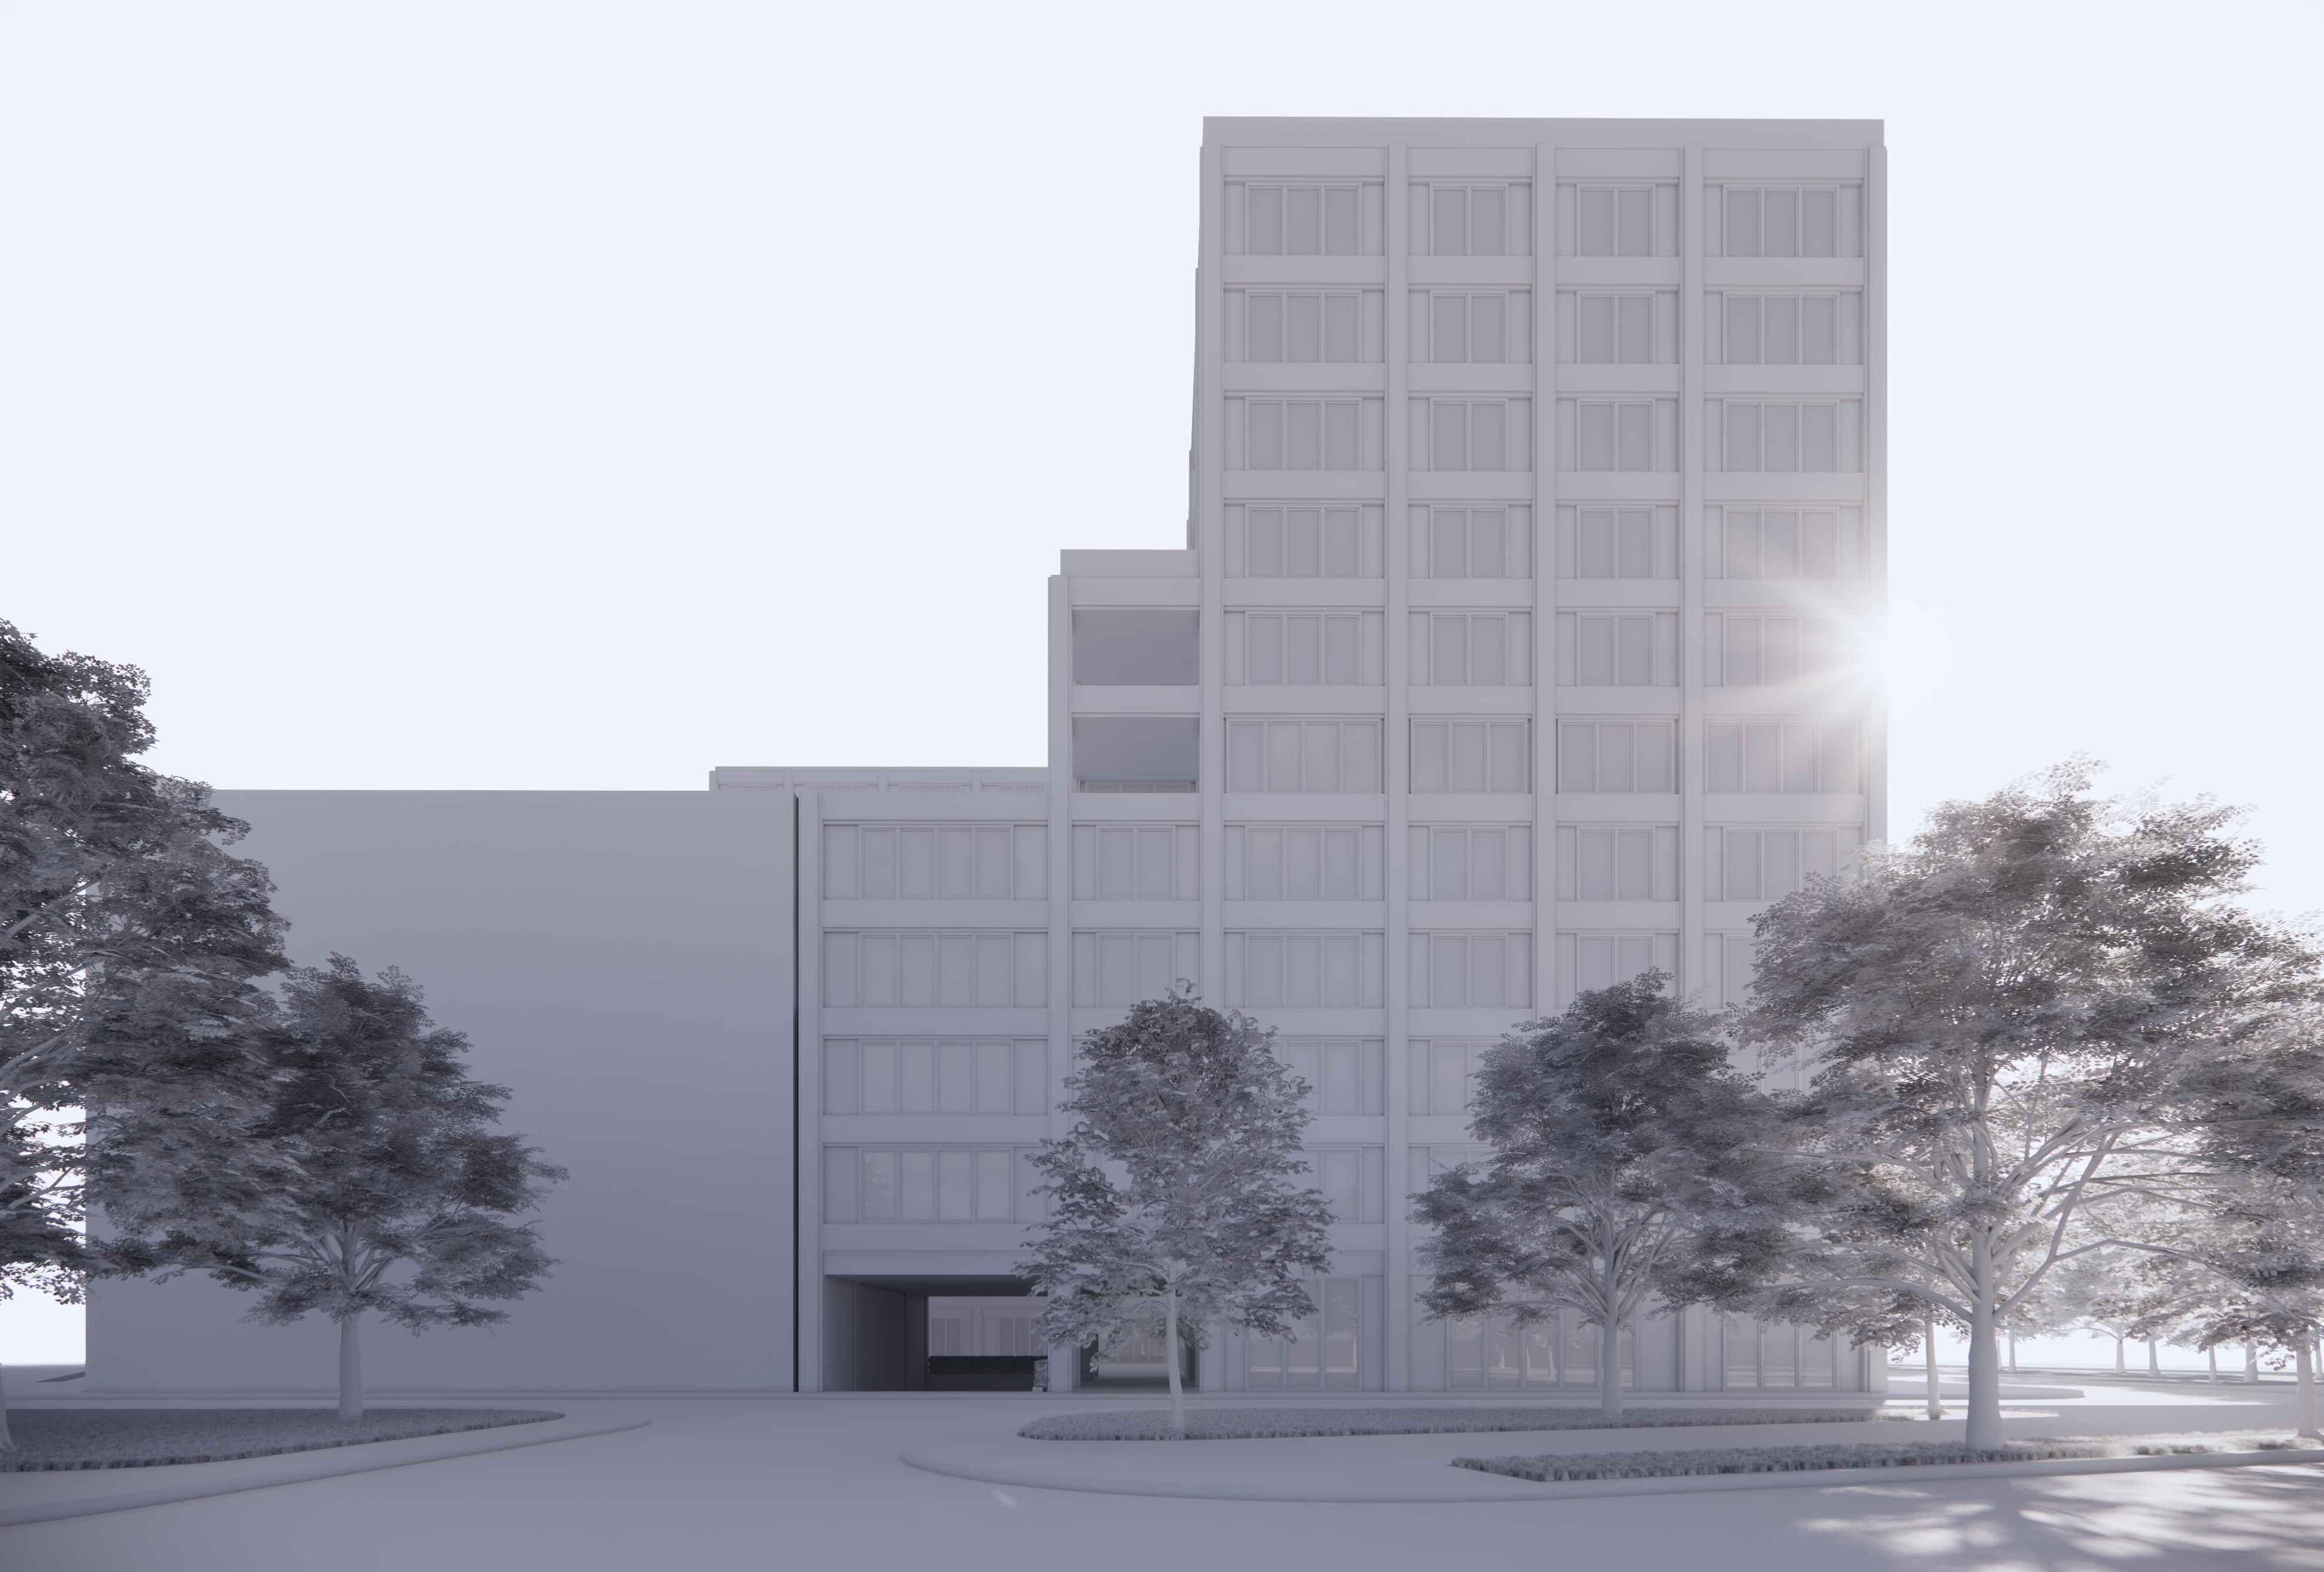
NestPlus Muncii is a mixed-use ensemble of two buildings at Piața Muncii, Bucharest, currently in design — concept by ADNBA, architecture by KXL. On a 5,375 m² site fronting Basarabia Boulevard and Șoseaua Mihai Bravu, the two buildings bring together ~34,000 m² — homes (two- to four-room apartments and duplexes) alongside an aparthotel, over two active lower levels: retail at ground floor, with a gym and offices on the first floor. The volumes frame a shared, landscaped inner courtyard — a calm interior world set within a busy part of the city. It is one of the group's larger urban-regeneration projects in central-east Bucharest.
 In progress
Retail park & commercial gallery · Brăila
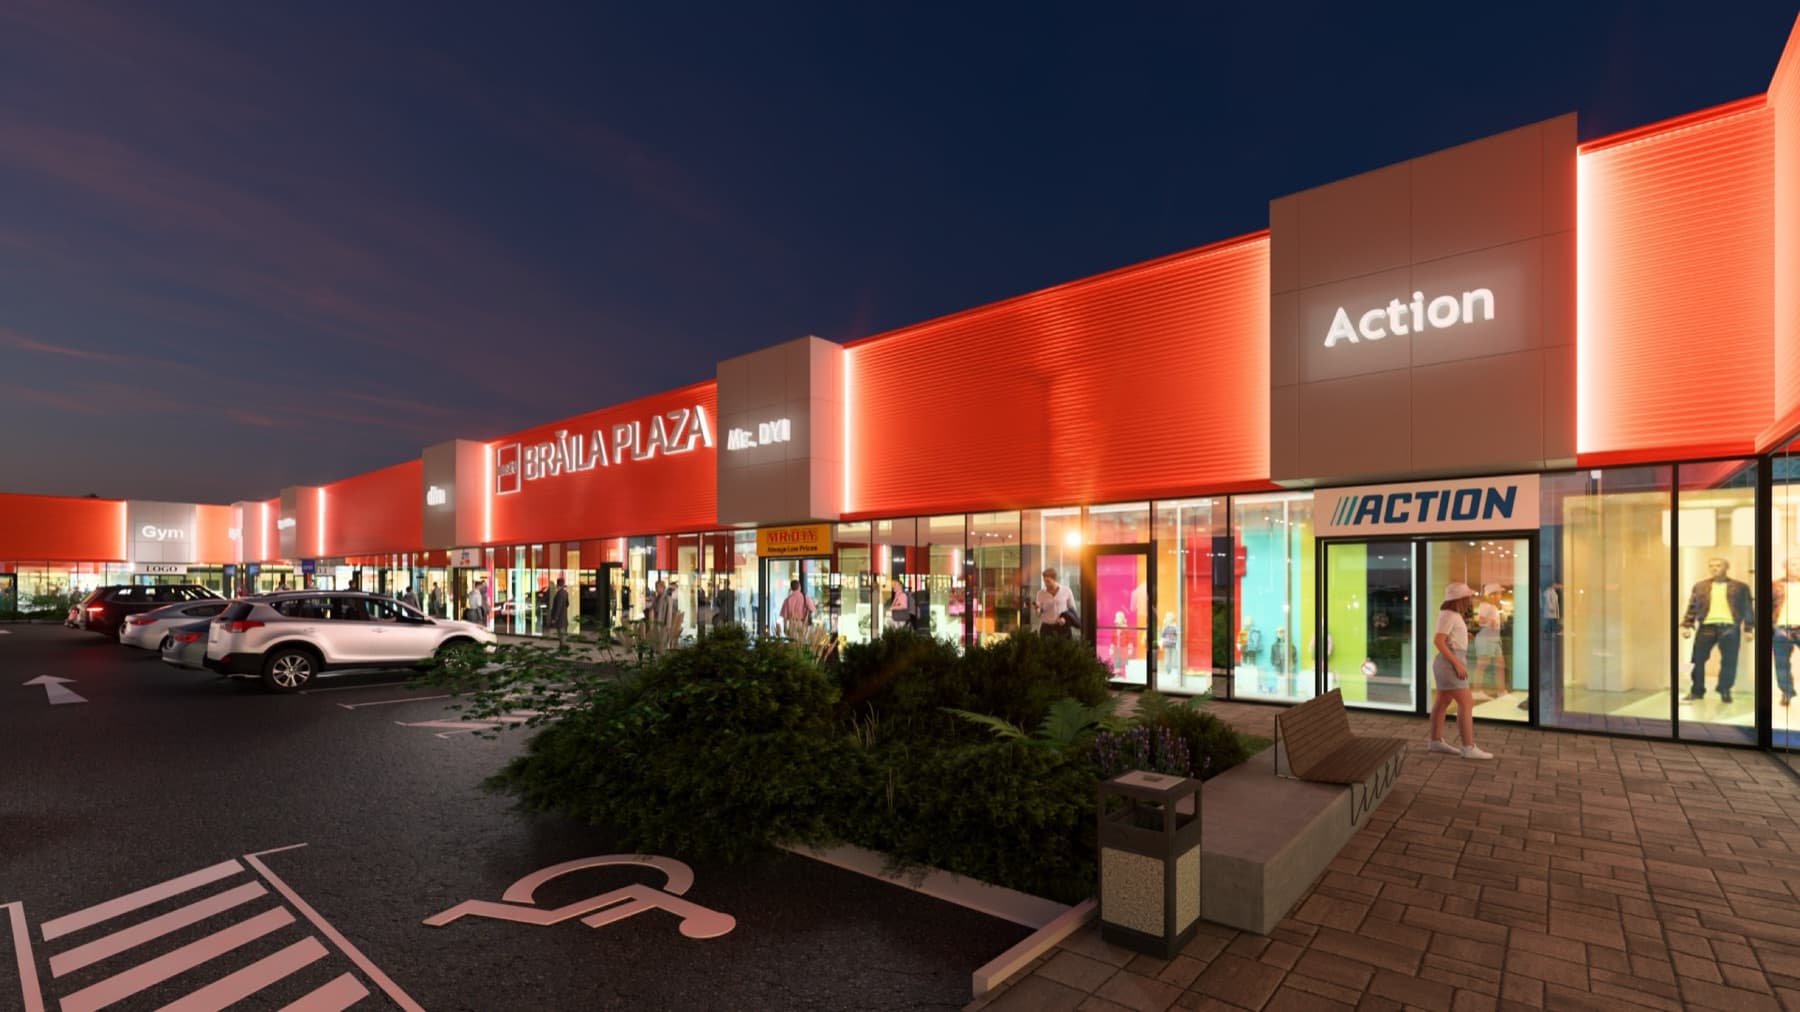
A retail park and commercial gallery totalling ~16,900 m² GLA. Kaufland and Lidl already own their own units on the scheme and are operational, anchoring a retail-park line-up of JYSK, Action, Sinsay, TEDi, dm, Deichmann, Mr.DIY, PEPCO, Dr. Max and Burger King — serving a 150k+ catchment across Brăila and Galați.
 In progress
Retail gallery · Bucharest
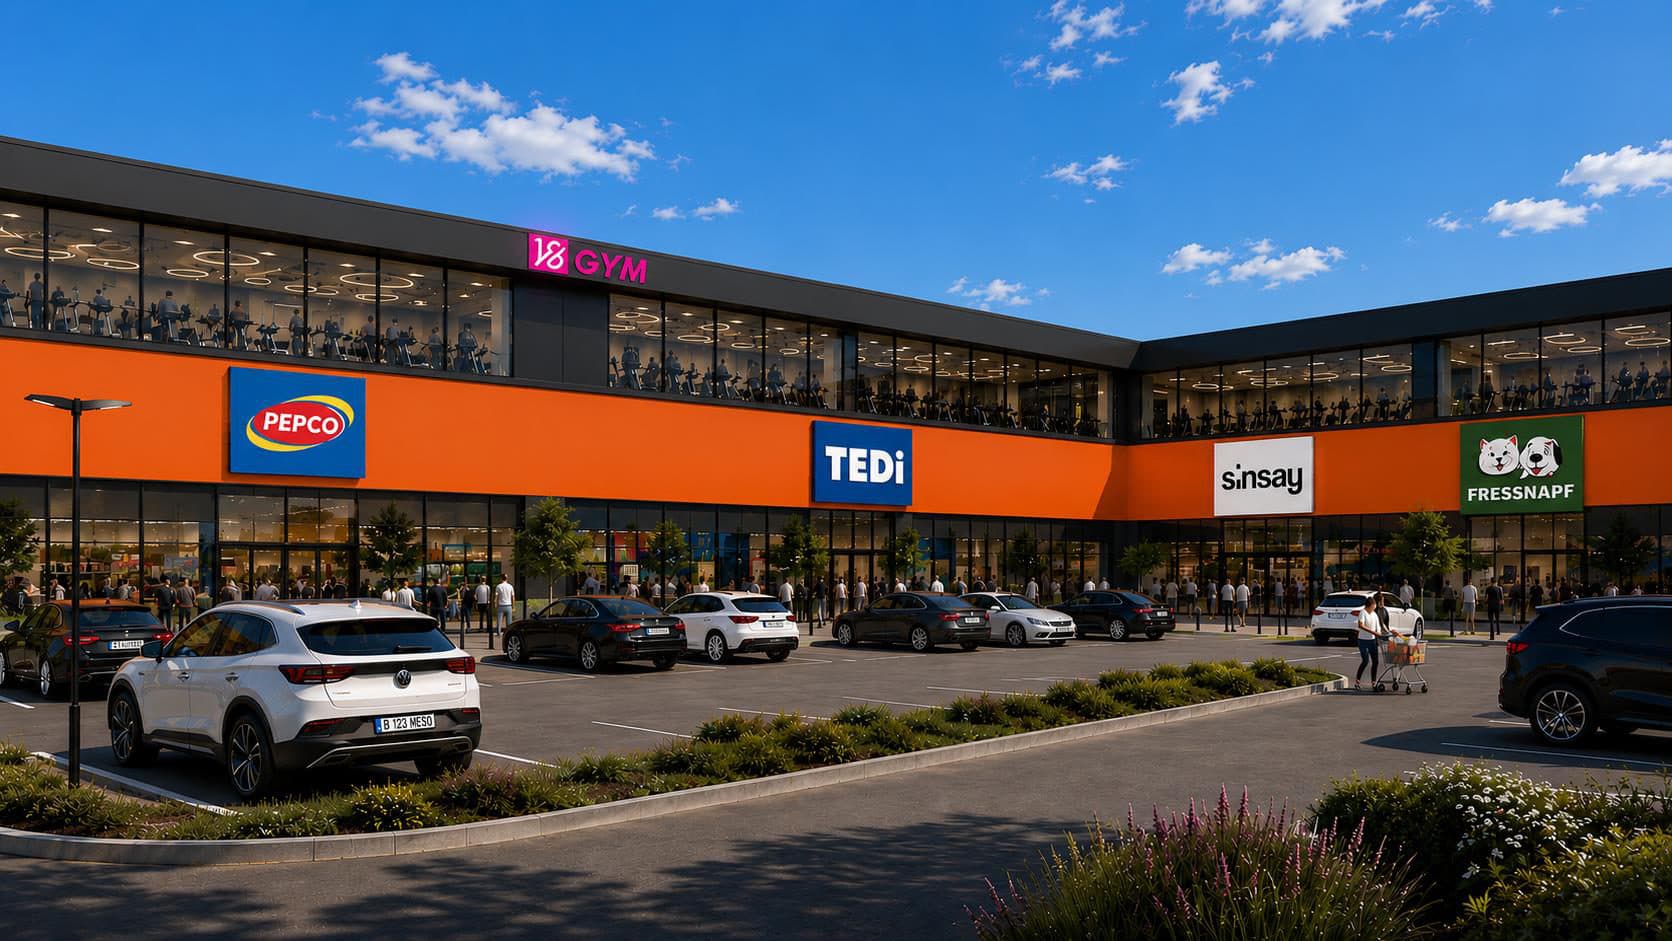
Vitan Plaza is a modern retail gallery on Fizicienilor Street, in one of Bucharest's most densely populated residential districts — part of an established retail destination alongside Kaufland and Lidl. The ground floor brings together PEPCO, Sinsay, TEDi, Fressnapf and Dr. Max; upstairs, across two floors, 18Gym anchors a 1,300 m²+ fitness level alongside two medical clinics. On the roof: eight premium padel courts with a social terrace — the first retail concept in Romania with rooftop padel. Developed in joint venture with h4l (home 4 life), it brings everyday retail, fitness and sport right to where people live.
JV with h4l (home 4 life)
In constructionRetail park — general contracting · Brăila
NestPlus AG is the general contractor for Brăila Plaza, the group's ~16,900 m² retail park and commercial gallery. The build is on site and in active construction, with Kaufland and Lidl already owning their own units and operational. Delivering in-group gives the group end-to-end control over quality, cost and schedule. It is a live example of AG building what NestPlus develops.
General contractor (in-group)
In constructionRetail park — general contracting · Bucharest
NestPlus AG is the general contractor for Vitan Plaza, the retail park developed in a joint venture with h4l (home 4 life). The build is in construction, delivering a convenience-retail destination for the Vitan residential catchment. Acting as GC keeps quality, cost and schedule under one roof for the JV. It is another example of AG building what the group develops with its partners.
General contractor · JV with h4l (home 4 life)
In progressRetail gallery · Bucharest
Vitan Plaza is a modern retail gallery on Fizicienilor Street, in one of Bucharest's most densely populated residential districts — part of an established retail destination alongside Kaufland and Lidl. The ground floor brings together PEPCO, Sinsay, TEDi, Fressnapf and Dr. Max; upstairs, 18Gym anchors a 1,300 m²+ fitness level alongside two medical clinics. On the roof: eight premium padel courts with a social terrace — the first retail concept in Romania with rooftop padel. Developed in joint venture with h4l (home 4 life), it brings everyday retail, fitness and sport right to where people live.
Developer · JV with h4l (home 4 life)
 Planned
Logistics · Otopeni
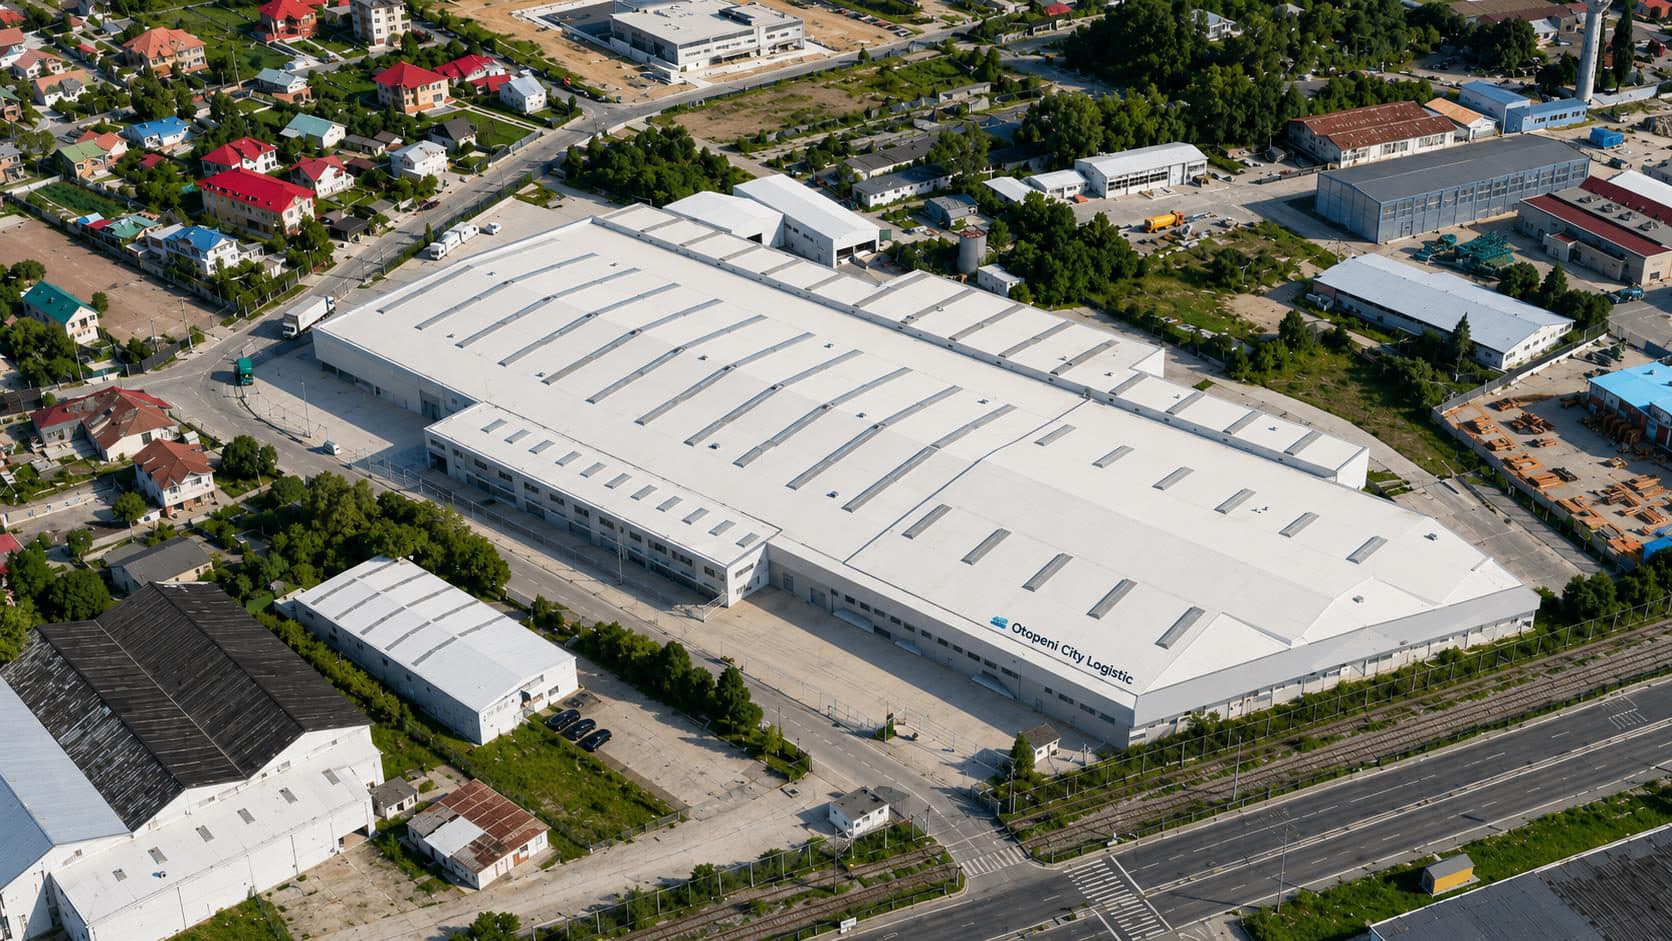
Otopeni City Logistics is a 20,000 m² flexible urban-warehousing facility at the northern gateway to Bucharest — directly on the Ring Road (Șoseaua Odăi), minutes from Henri Coandă International Airport and the Northern Business District, with direct links to DN1 and the A3 and A0 motorways. The warehouse divides to each tenant's needs, from compact 250 m² units through 500, 1,000, 2,500 and 5,000 m² modules up to the entire building, on short- to long-term leases with built-to-suit fit-out and room to expand. Specifications cover the full logistics checklist: industrial flooring, high clear height, loading docks and drive-in doors, TIR accessibility, LED lighting, fire protection and complete utilities — supporting round-the-clock distribution and fulfilment operations under professional facility management. Some 190,000 people live within a 15-minute drive, making the site equally suited to last-mile, e-commerce and urban distribution. Units can be leased — or purchased with 20% down and the balance over a five-year payment plan, a rare route to owning income-producing logistics space at the city's edge.
Development · Bucharest
Buzau K
Retail park · Galați
Galați Plaza is a retail park in preparation in Galați, on the lower Danube. It extends the NestPlus Plaza model — convenience-led, everyday retail with parking at the door — to a city of over a quarter of a million people, in the same two-city catchment the group already serves from Brăila Plaza. Like the rest of the Plaza portfolio, it is designed to be efficient to build and to operate over the long term, developed and run in-group.
 In tender
Public works — design & build · Oradea
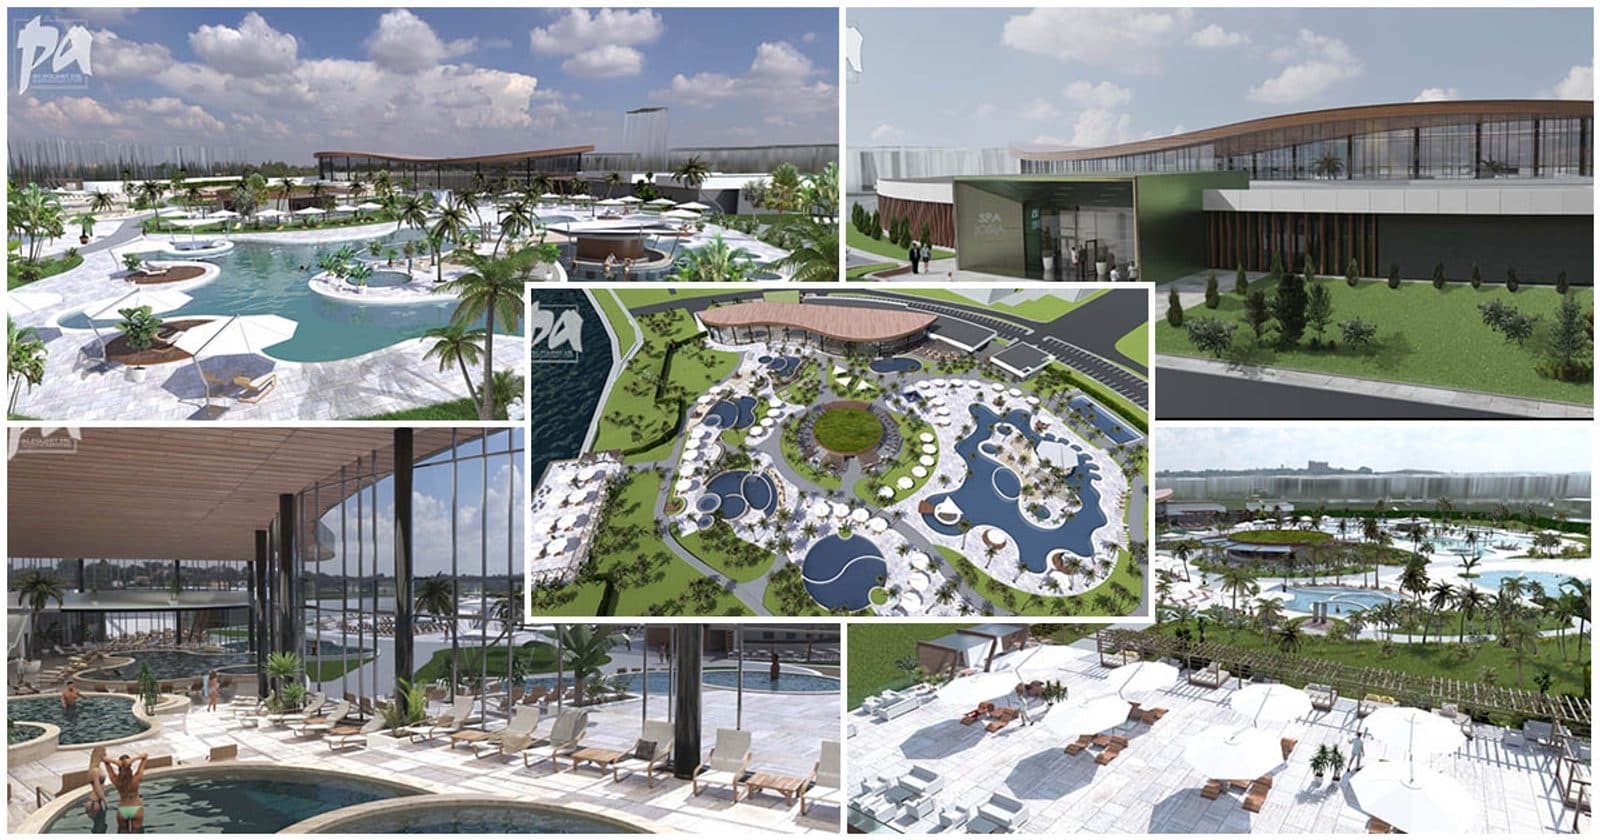
Grădina Termală Ioșia is a design-and-build public tender for Oradea City Hall, bid jointly in a JV with Concelex. The project turns a historic thermal-water site into a modern leisure destination with pools, a spa, a spraypark and specialised technical systems. With an estimated value of ~€29M, it demonstrates NestPlus AG's capability on complex public works. It is one of two major thermal-leisure tenders the group is pursuing in Bihor county.
JV with Concelex · ~€29M (RON 147.4M)
 In tender
Public works — design & build · Beiuș
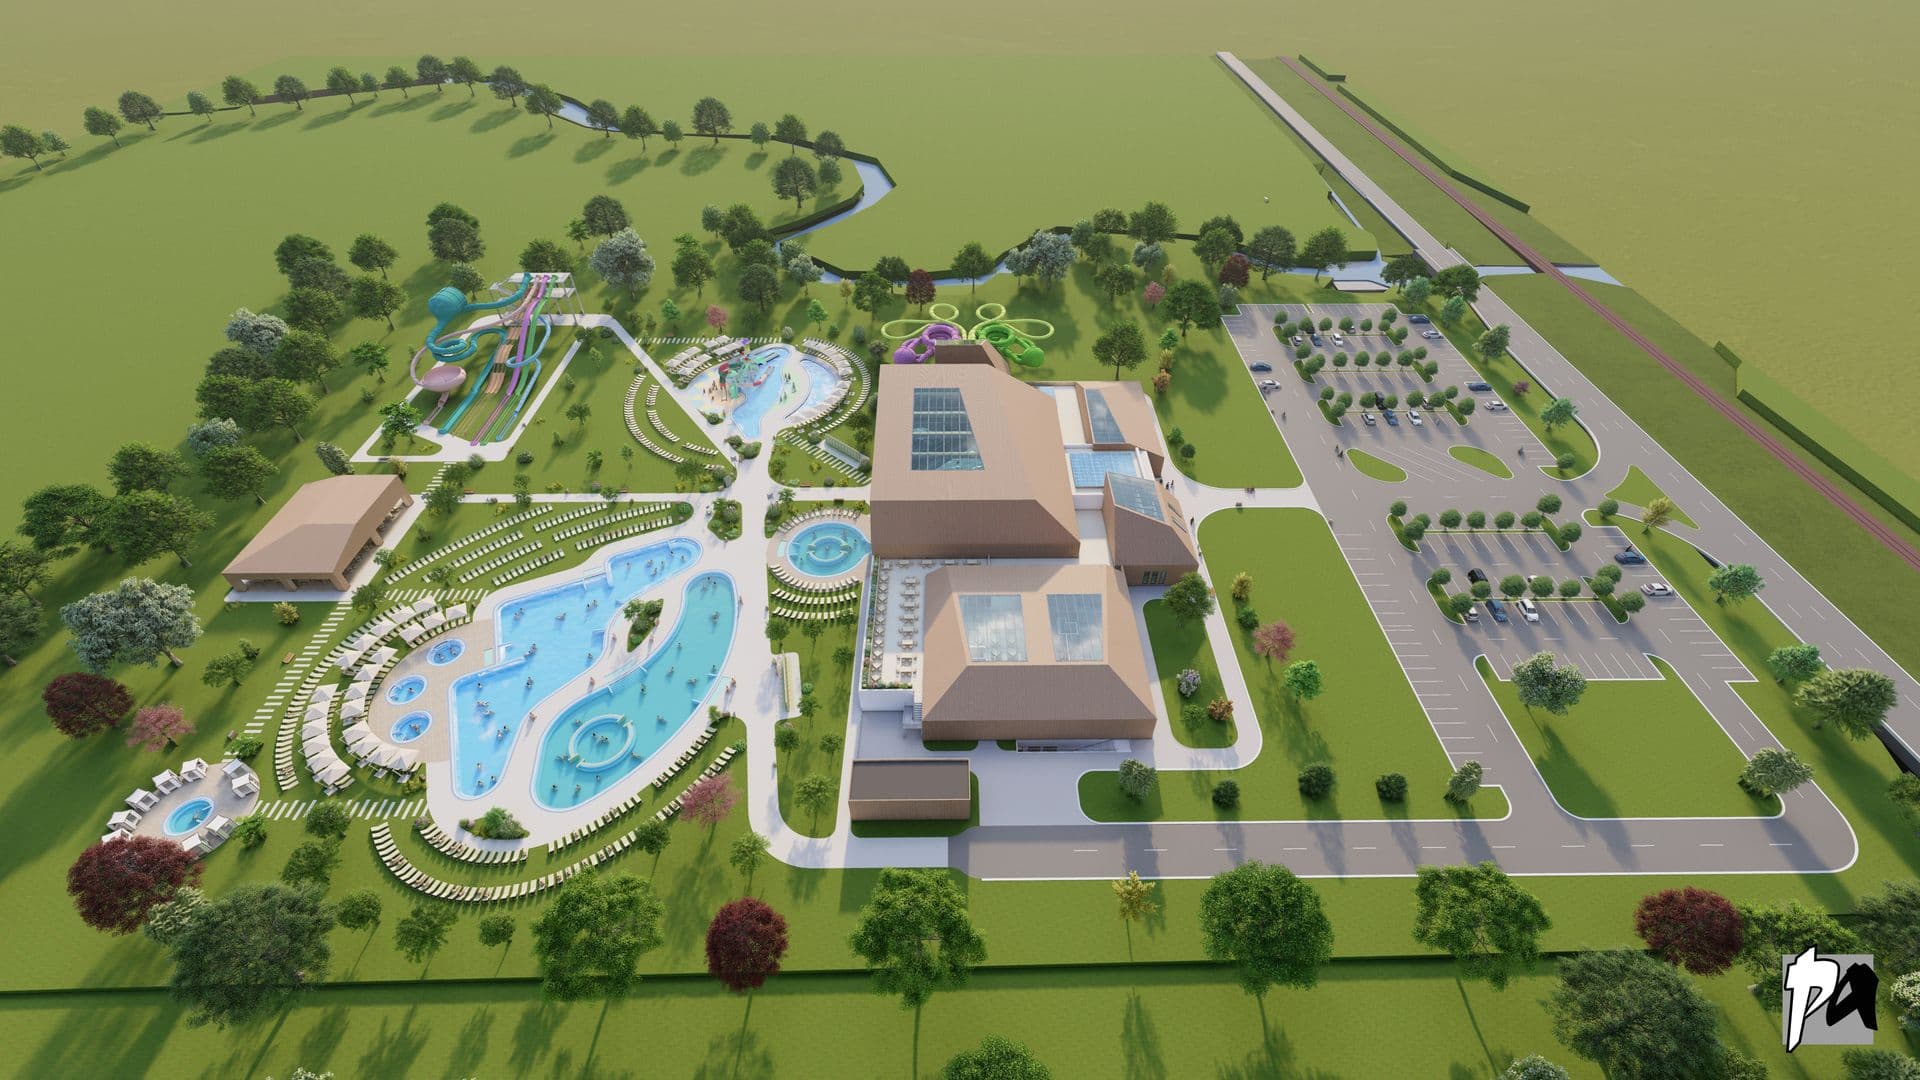
Aquapark Beiuș is a design-and-build public tender for Beiuș City Hall, bid jointly in a JV with Concelex. The ~€27M project delivers a thermal-water aquapark and amusement complex for the town and its catchment. It combines large water features with the specialised pool and spa engineering these schemes demand. Alongside Grădina Termală Ioșia, it shows AG competing credibly for major public leisure infrastructure.
JV with Concelex · ~€27M (RON 133.5M)
In designResidential / mixed-use — general contracting · Bucharest
NestPlus AG is the contractor for the Piața Muncii ensemble, currently in the design phase. At this stage the team works alongside the architects (ADNBA) on technical design, buildability and cost planning ahead of construction. Bringing the builder in early de-risks the project and protects quality and budget. It keeps the multi-building scheme on a single, accountable delivery track.
General contractor (in-group)
 Completed
Residential — office conversion · Bucharest
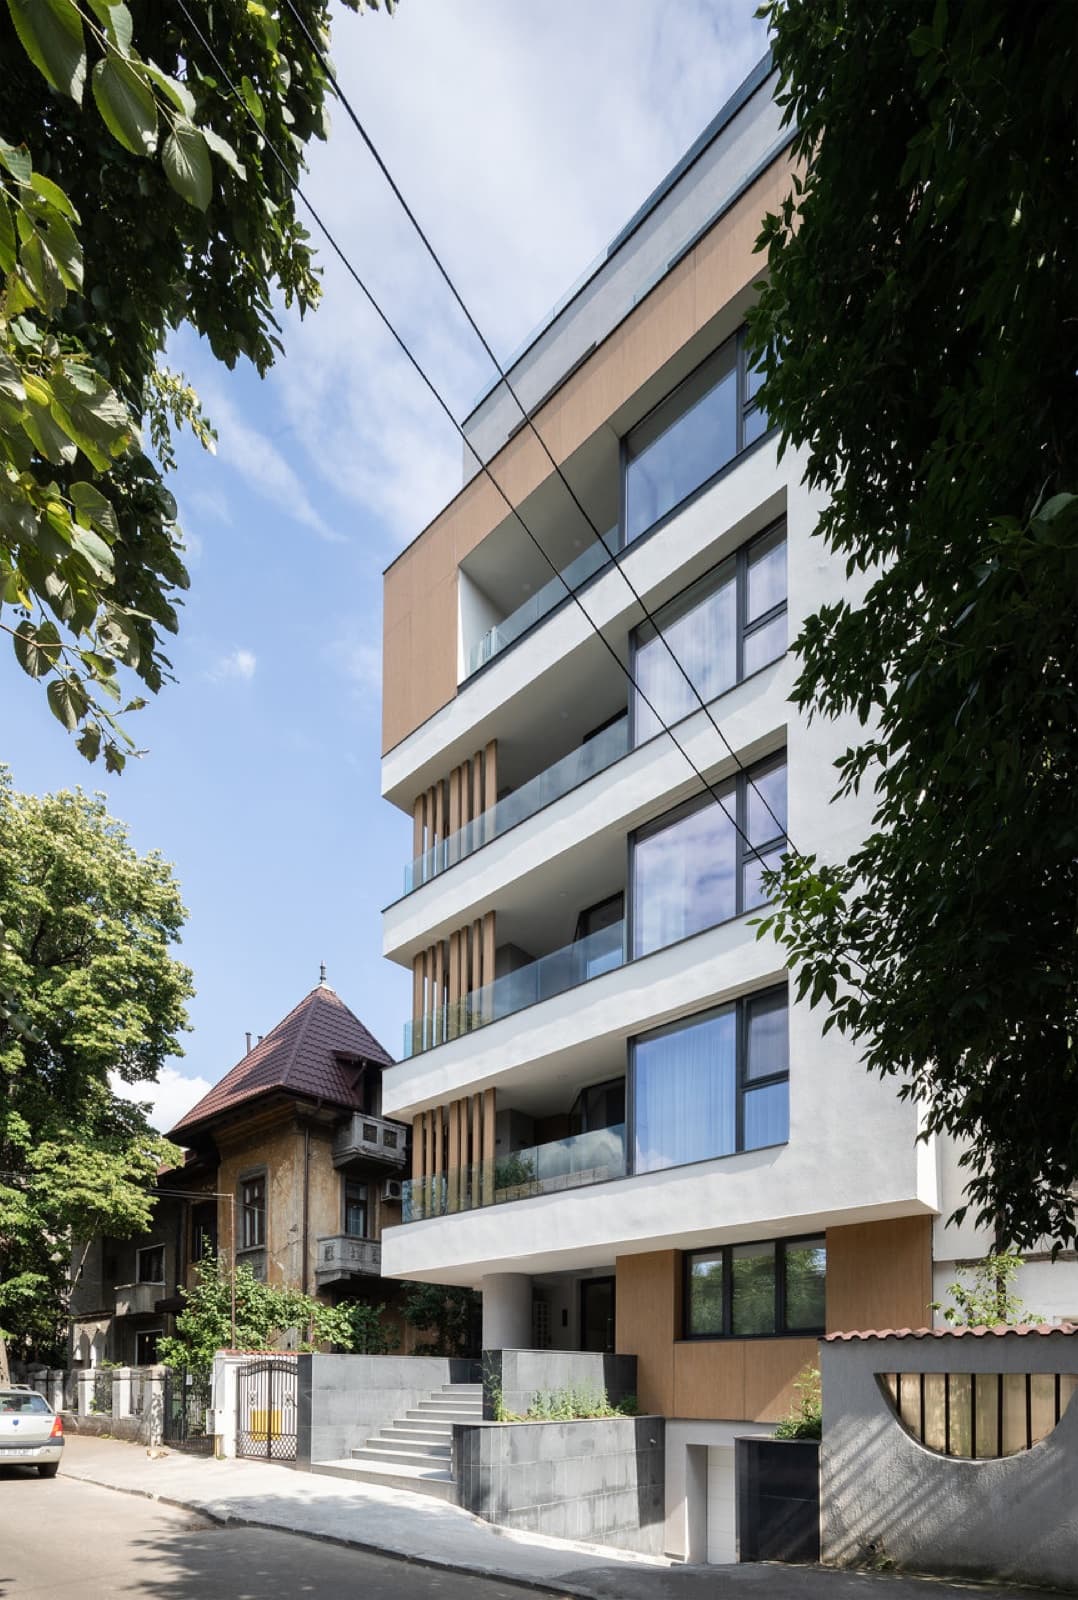
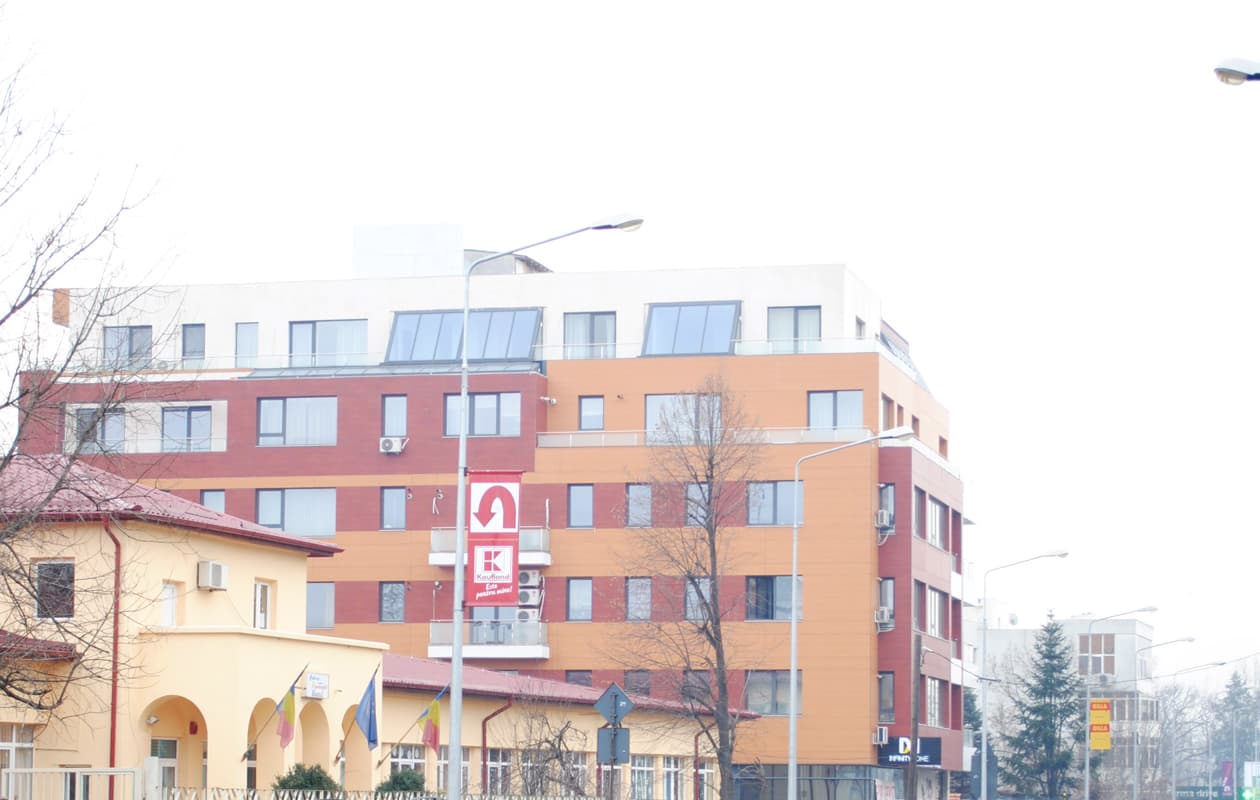
An office-to-residential conversion: a non-functional office building reborn as collective housing (ground floor + 5 storeys, 12 apartments), reintegrated into the city with a warmer, contemporary palette. Awarded at the Bucharest Architecture Annual for conversion & restoration.
 Completed
Residential — leased as offices · Bucharest
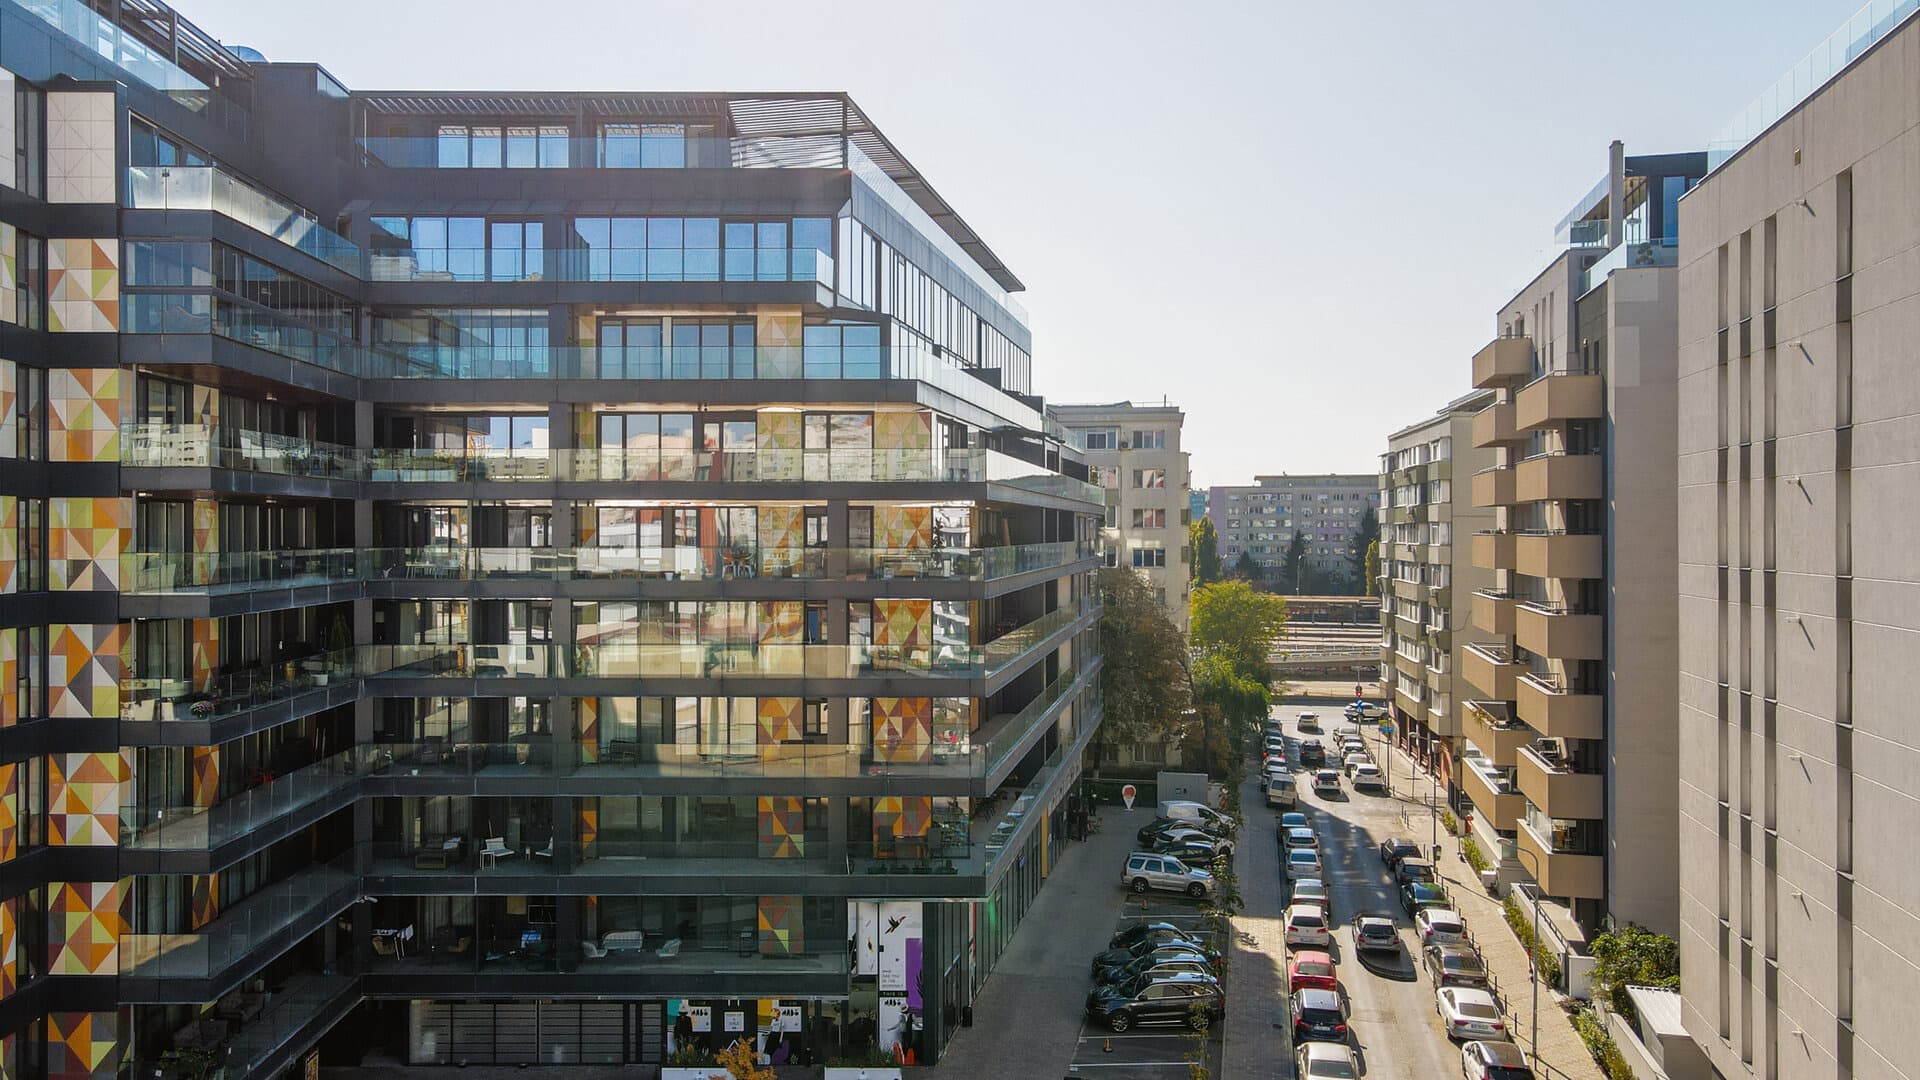
Caramfil 22 — the Alecto Building — is a ~5,000 m² building in northern Bucharest's Aviației / Herăstrău area, built as residential and today fully leased to office tenants, with flexible units of roughly 100–500 m². Its entrance is marked by a marble mosaic created by the artist Gheorghe Iacob, giving the lobby a distinctive, art-led character. The building sits in one of the city's most established business corridors, minutes from Aurel Vlaicu metro. It remains a steady, income-producing asset within the group's portfolio.
 Completed
Residential / mixed-use · Bucharest
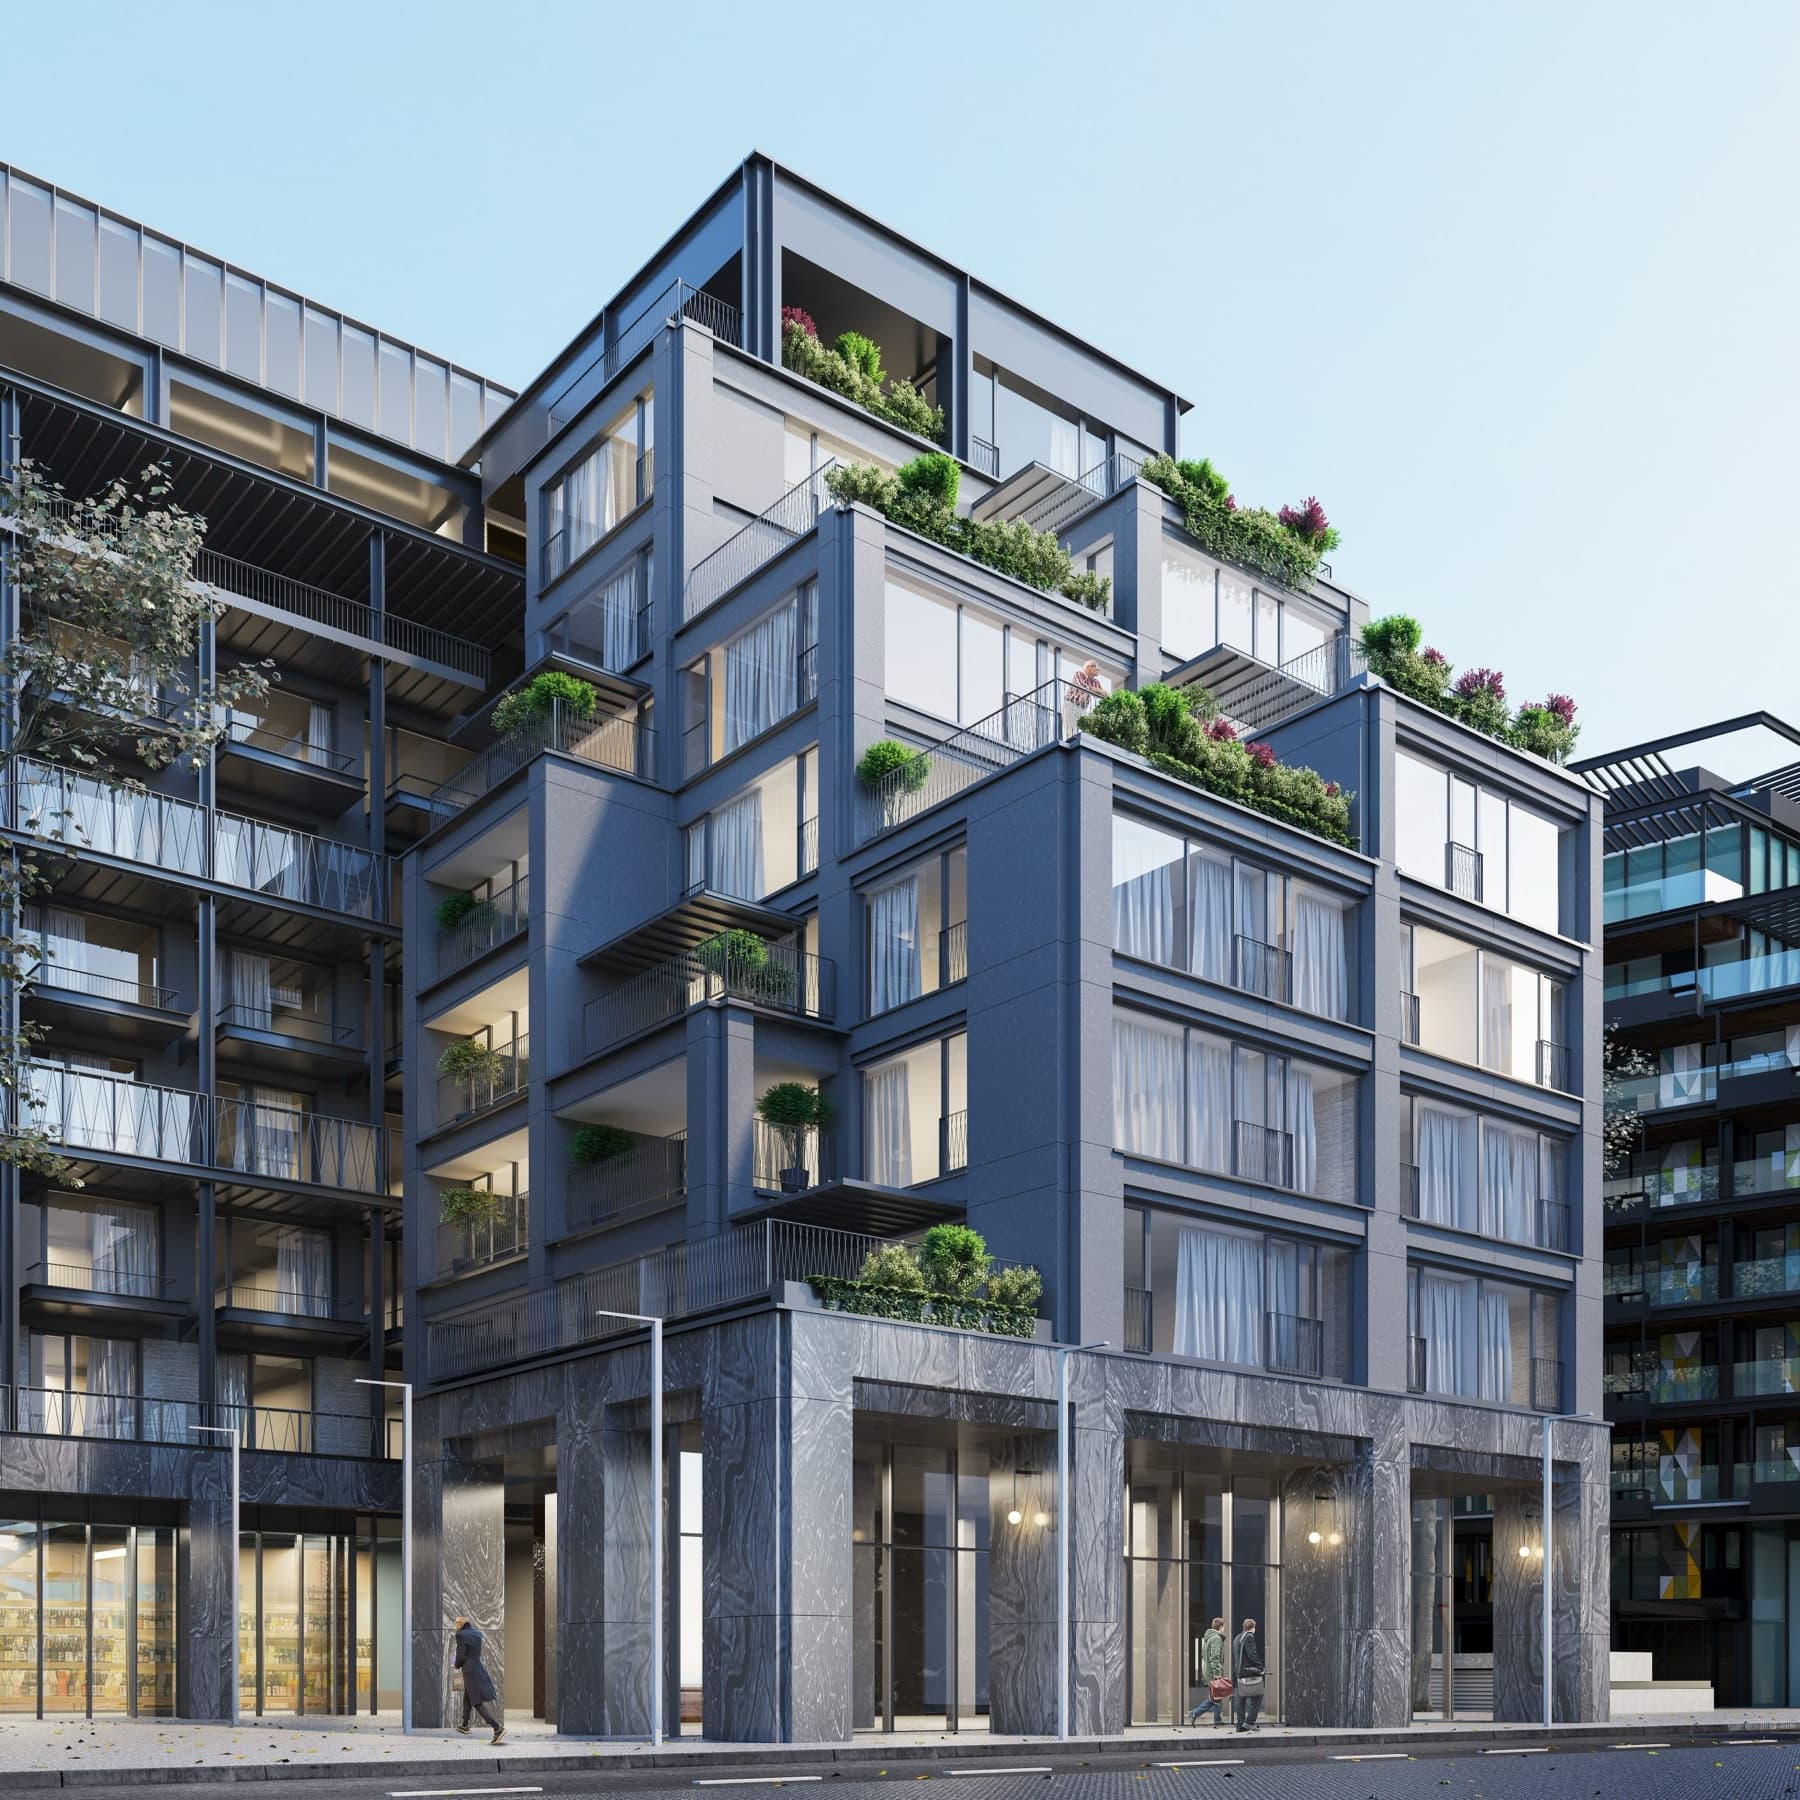
A residential and commercial development of ~14,000 m² near Piața Victoriei and Gara de Nord — one of the group's flagship completed buildings. Its façade, a Westfourth Architecture concept implemented by Fabrica de Arhitectură and fabricated in France in Sinterflex, is among the most expensive ever built in Romania; the entrance hall features a marble optical-illusion artwork. The building pairs apartments and top-floor penthouses with commercial space at the lower levels, minutes from Bucharest's prime office hub at Piața Victoriei. Recognised at the Anuala de Arhitectură, it is essentially sold and lived-in — with a single unit remaining: the top-floor penthouse.
 Completed
Residential — lofts · Bucharest
Petru Rareș Lofts is a boutique residential building on Ioan Bianu, steps from Gara de Nord and Bucharest's business core. Designed by ADNBA, it offers loft-style apartments with large panoramic windows, natural-oak finishes and underground parking with EV charging. The ground floor holds commercial space, and the whole scheme is built around light and a distinctive contemporary character. It was developed in a joint venture with a strategic partner.
JV with a strategic partner
 Completed
Residential — boutique · Bucharest
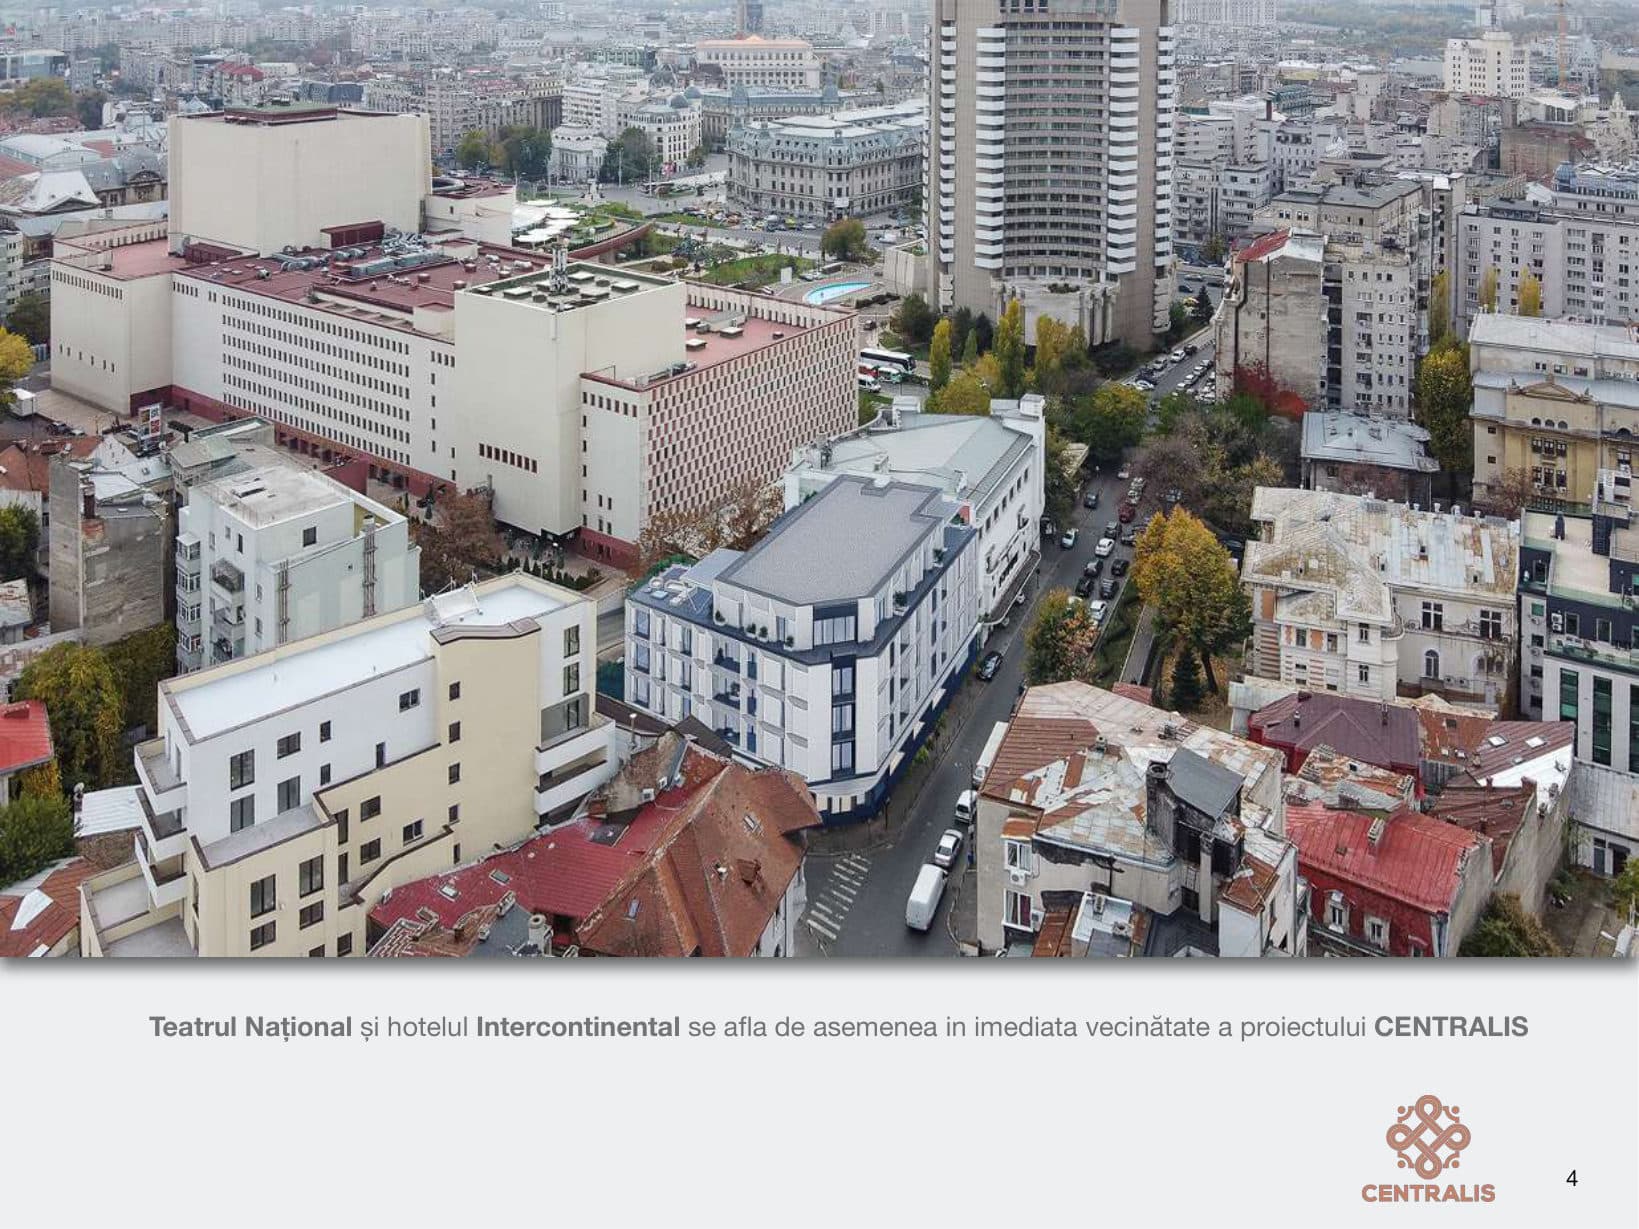
Centralis is a boutique residential building at Bucharest's km 0 — on the corner of Batiștei and Tudor Arghezi, about 180 m from Piața Universității metro and steps from the National Theatre and the InterContinental. Designed by Rubrick Studio — a Bucharest architecture office founded in 2015, whose own studio sits in the building — and developed by Ubique Development, it is a contemporary reinterpretation of Art Deco: a 2S+GF+3+4R structure holding 21 apartments across floors 1–4 with usable areas of 34–116 m², a ~325 m² ground-floor commercial/showroom unit, and 30 wide parking spaces over two basements; every apartment has a loggia or a generous terrace. Specification is premium — KONE lifts, underfloor heating on a building boiler, Daikin VRV cooling, Schüco aluminium triple-glazed windows and high-end interior finishes. Completed in 2023.
Ubique Development
 Completed
Residential — apartments · Bucharest
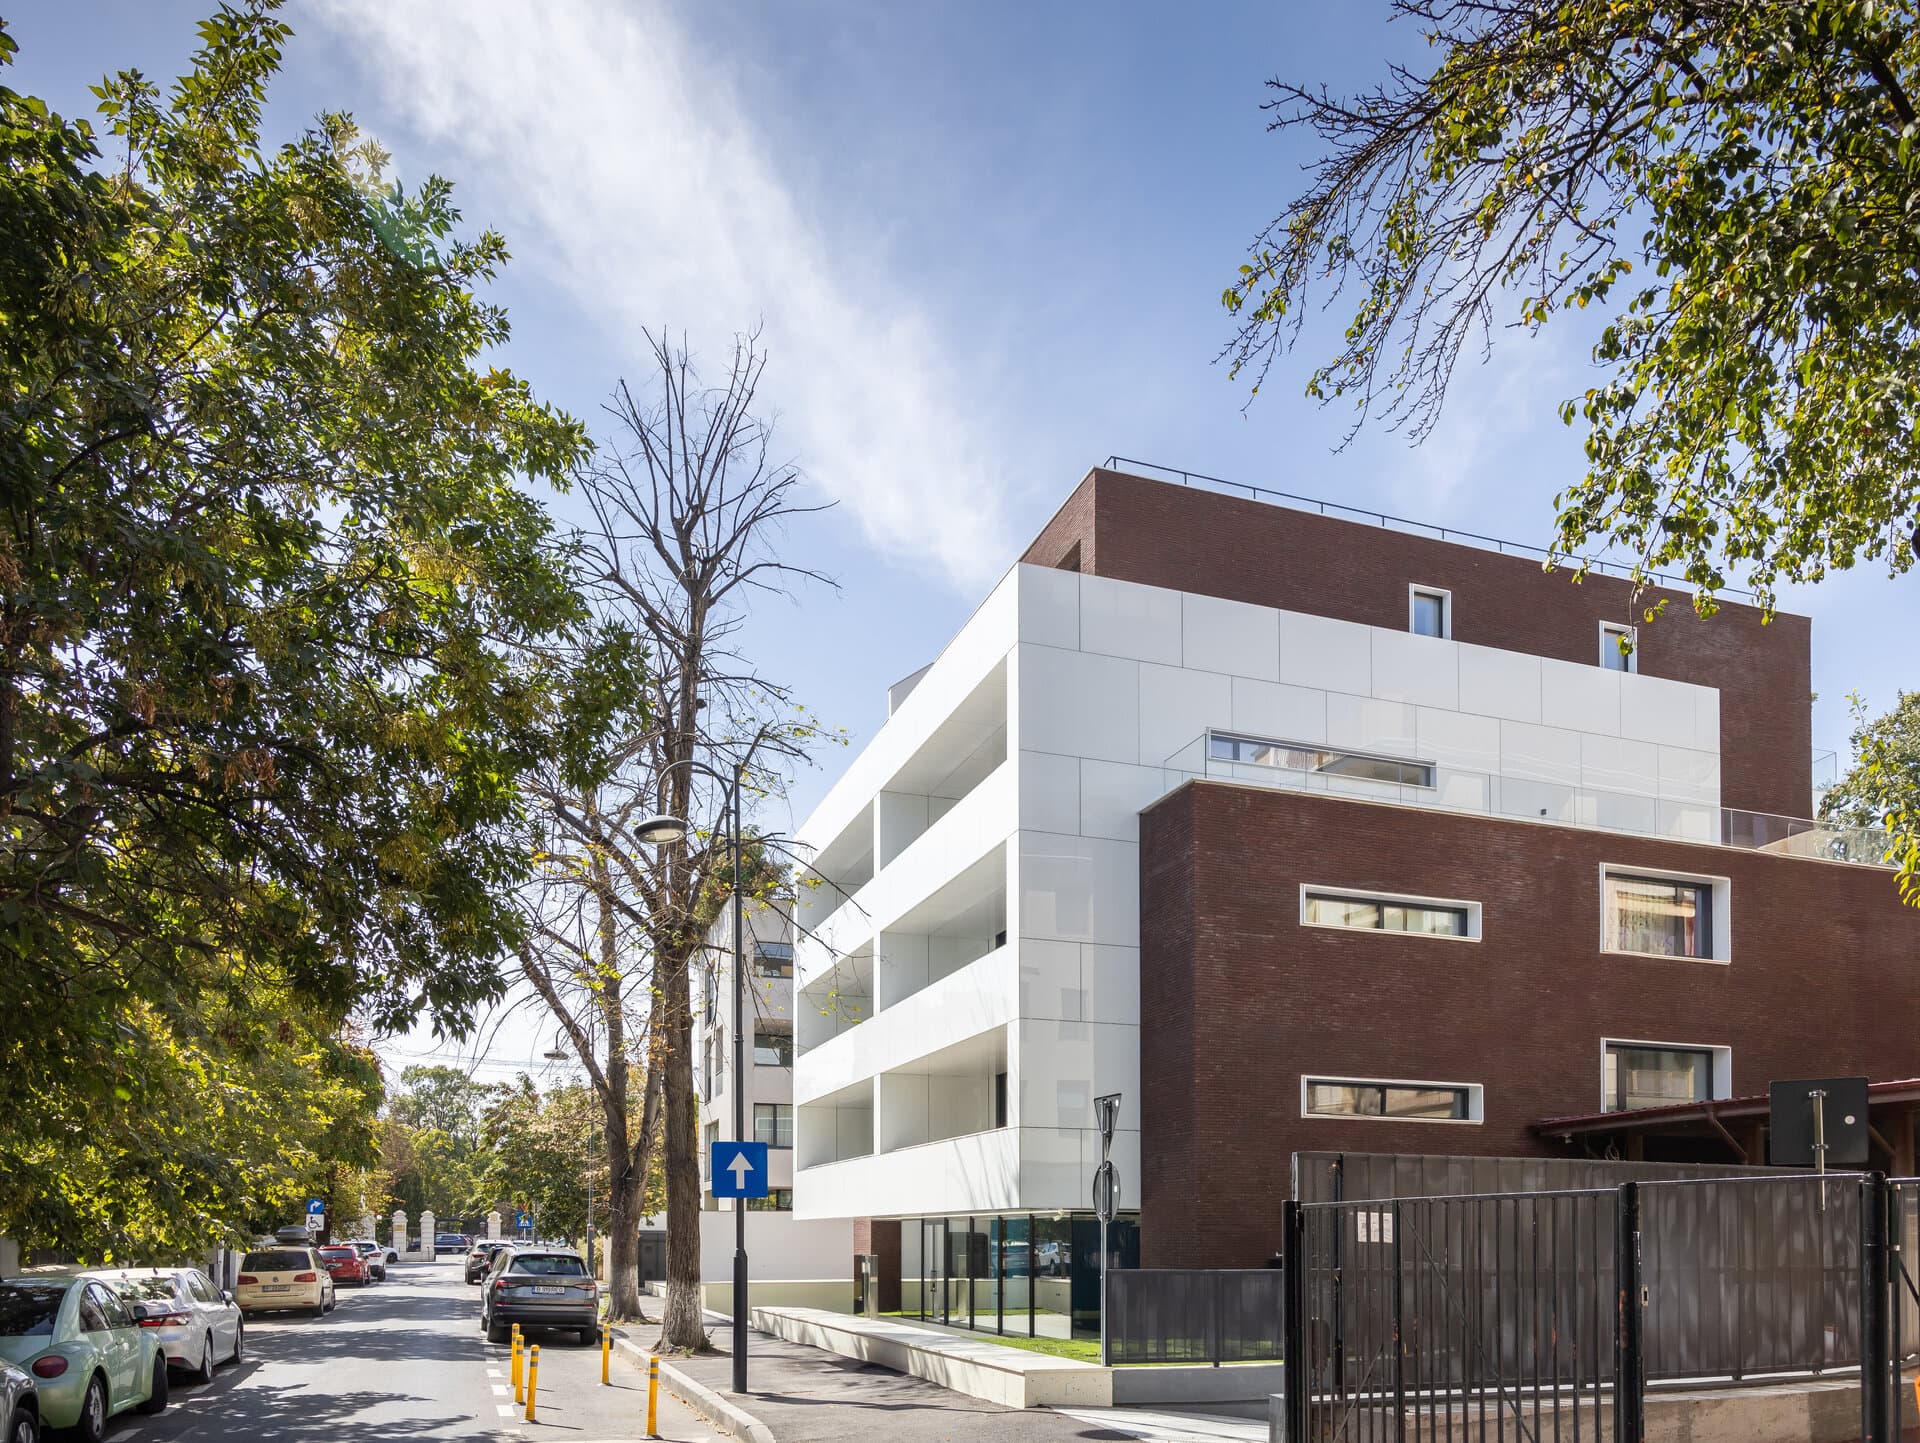
A contemporary apartment building on Venezuela Street in Bucharest's Dorobanți area, near the Ministry of Foreign Affairs. Designed by Westfourth Architecture (Vladimir Arsene) and completed in 2024, it holds 13 apartments over basement, ground floor and four levels — three per floor, with duplexes on the top two. All but the ground-floor homes are dual-aspect, bedrooms to the north/east/west and living rooms opening south onto wide, full-width terraces; ground-floor units have private gardens. Façades in opaque white glass and brick sit within the modernist character of the street, and the lobby is finished in terrazzo and stucco Veneziano. Featured in the 2024 Bucharest Architecture Annual.
 Sold
SoldOffice · Bucharest
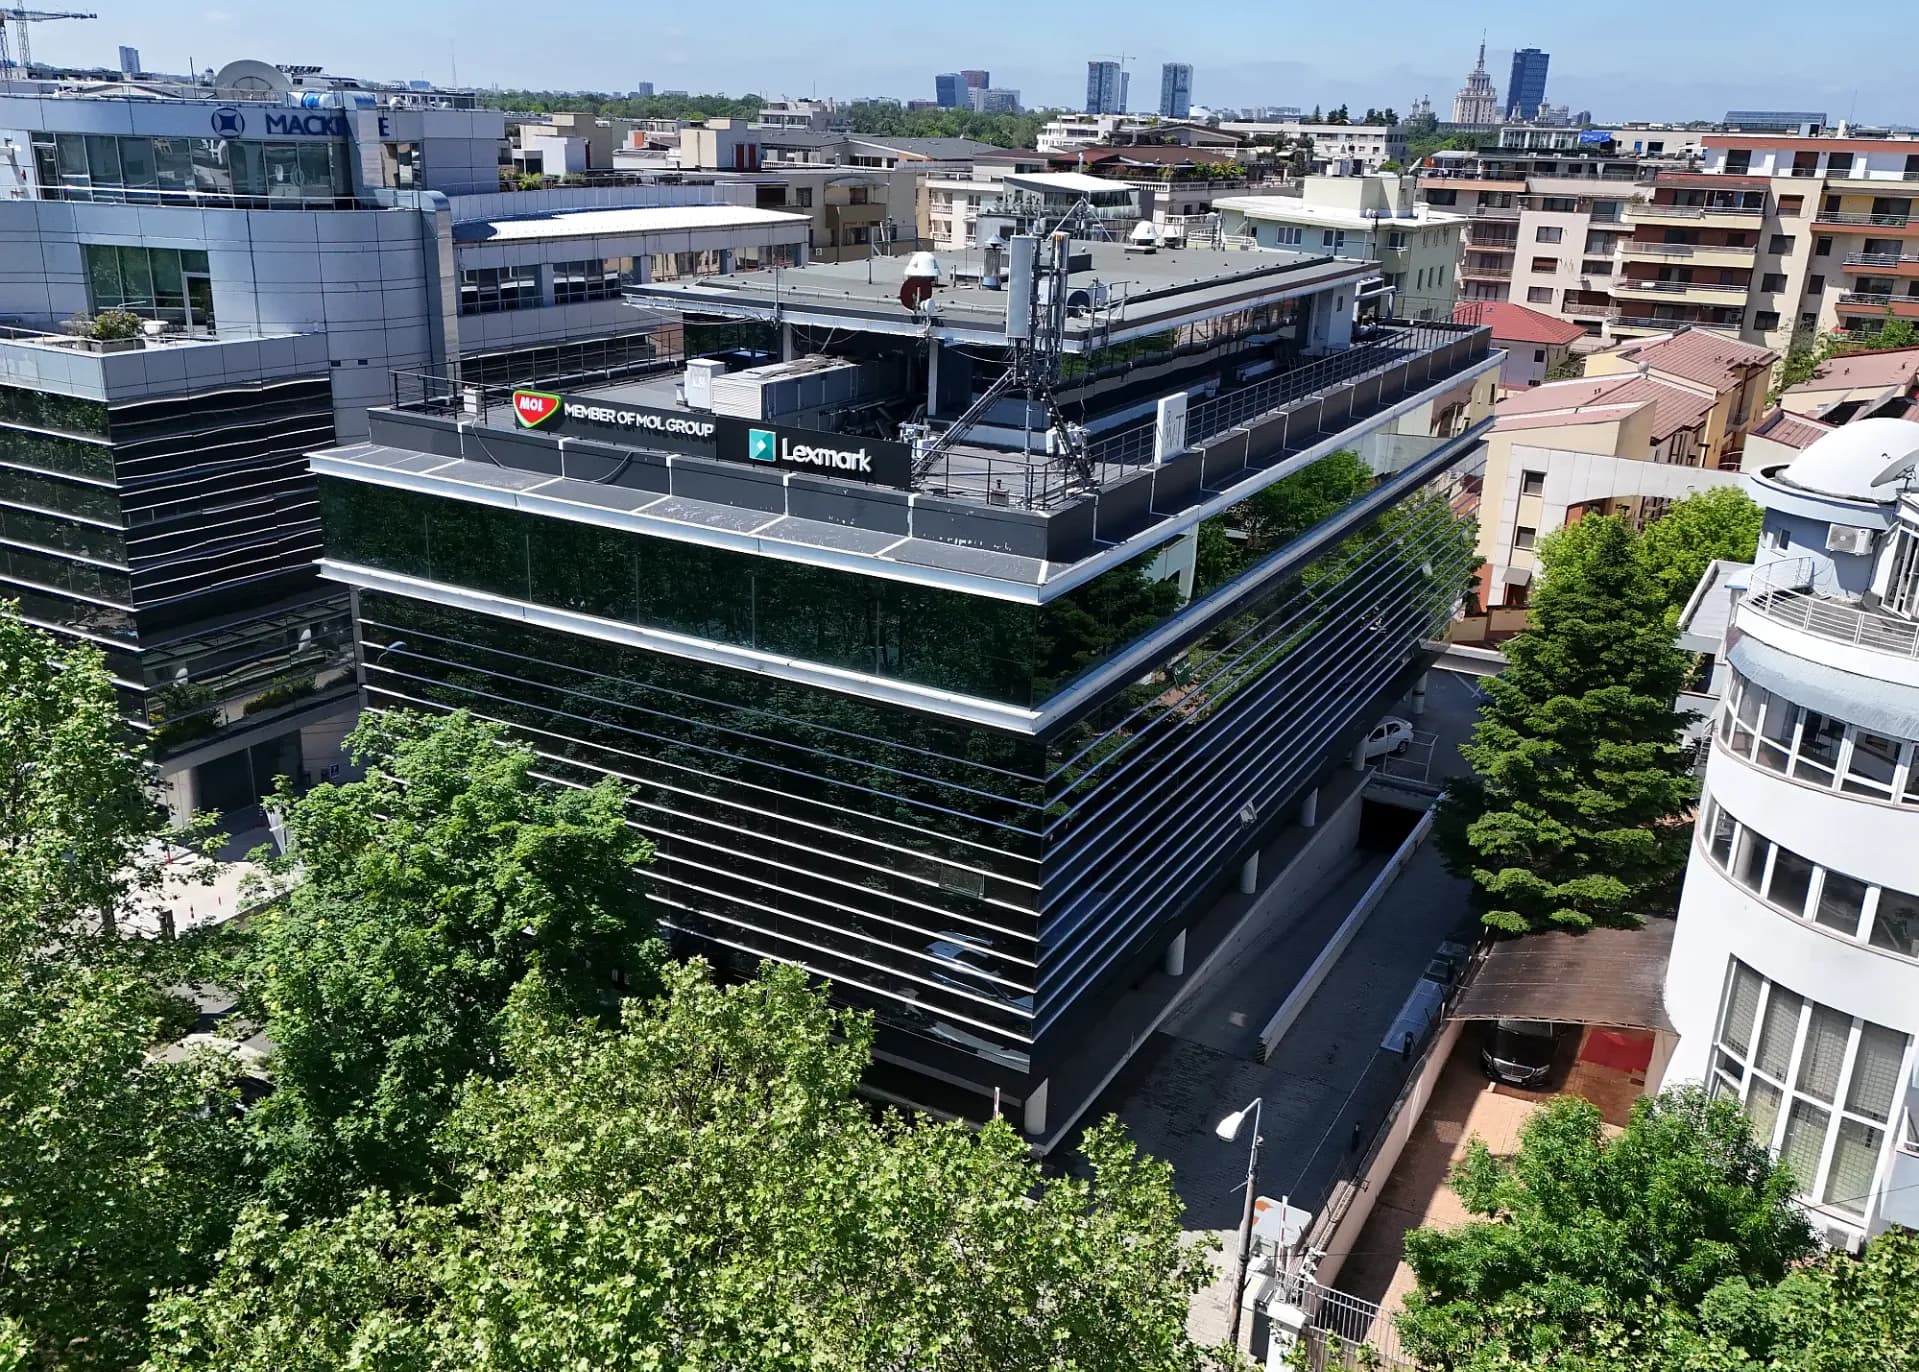
A sleek glass office building at Daniel Danielopolu 4–6, just off the Caramfil corridor in northern Bucharest's Aviației business district, developed by the group and completed in 2004 — ~4,000 m² of rentable space over basement, ground and five levels, with 40 parking places. Over two decades it has kept a blue-chip tenant roster: Henkel Romania ran its Bucharest offices here for years, and today the building hosts MOL Romania's business centre and Lexmark. Developed by the group and later sold, it remains fully let. It is part of the group's track record of developing commercial buildings that institutional tenants stay loyal to.
 Repositioned
Hospitality — double hotel franchise · Bucharest
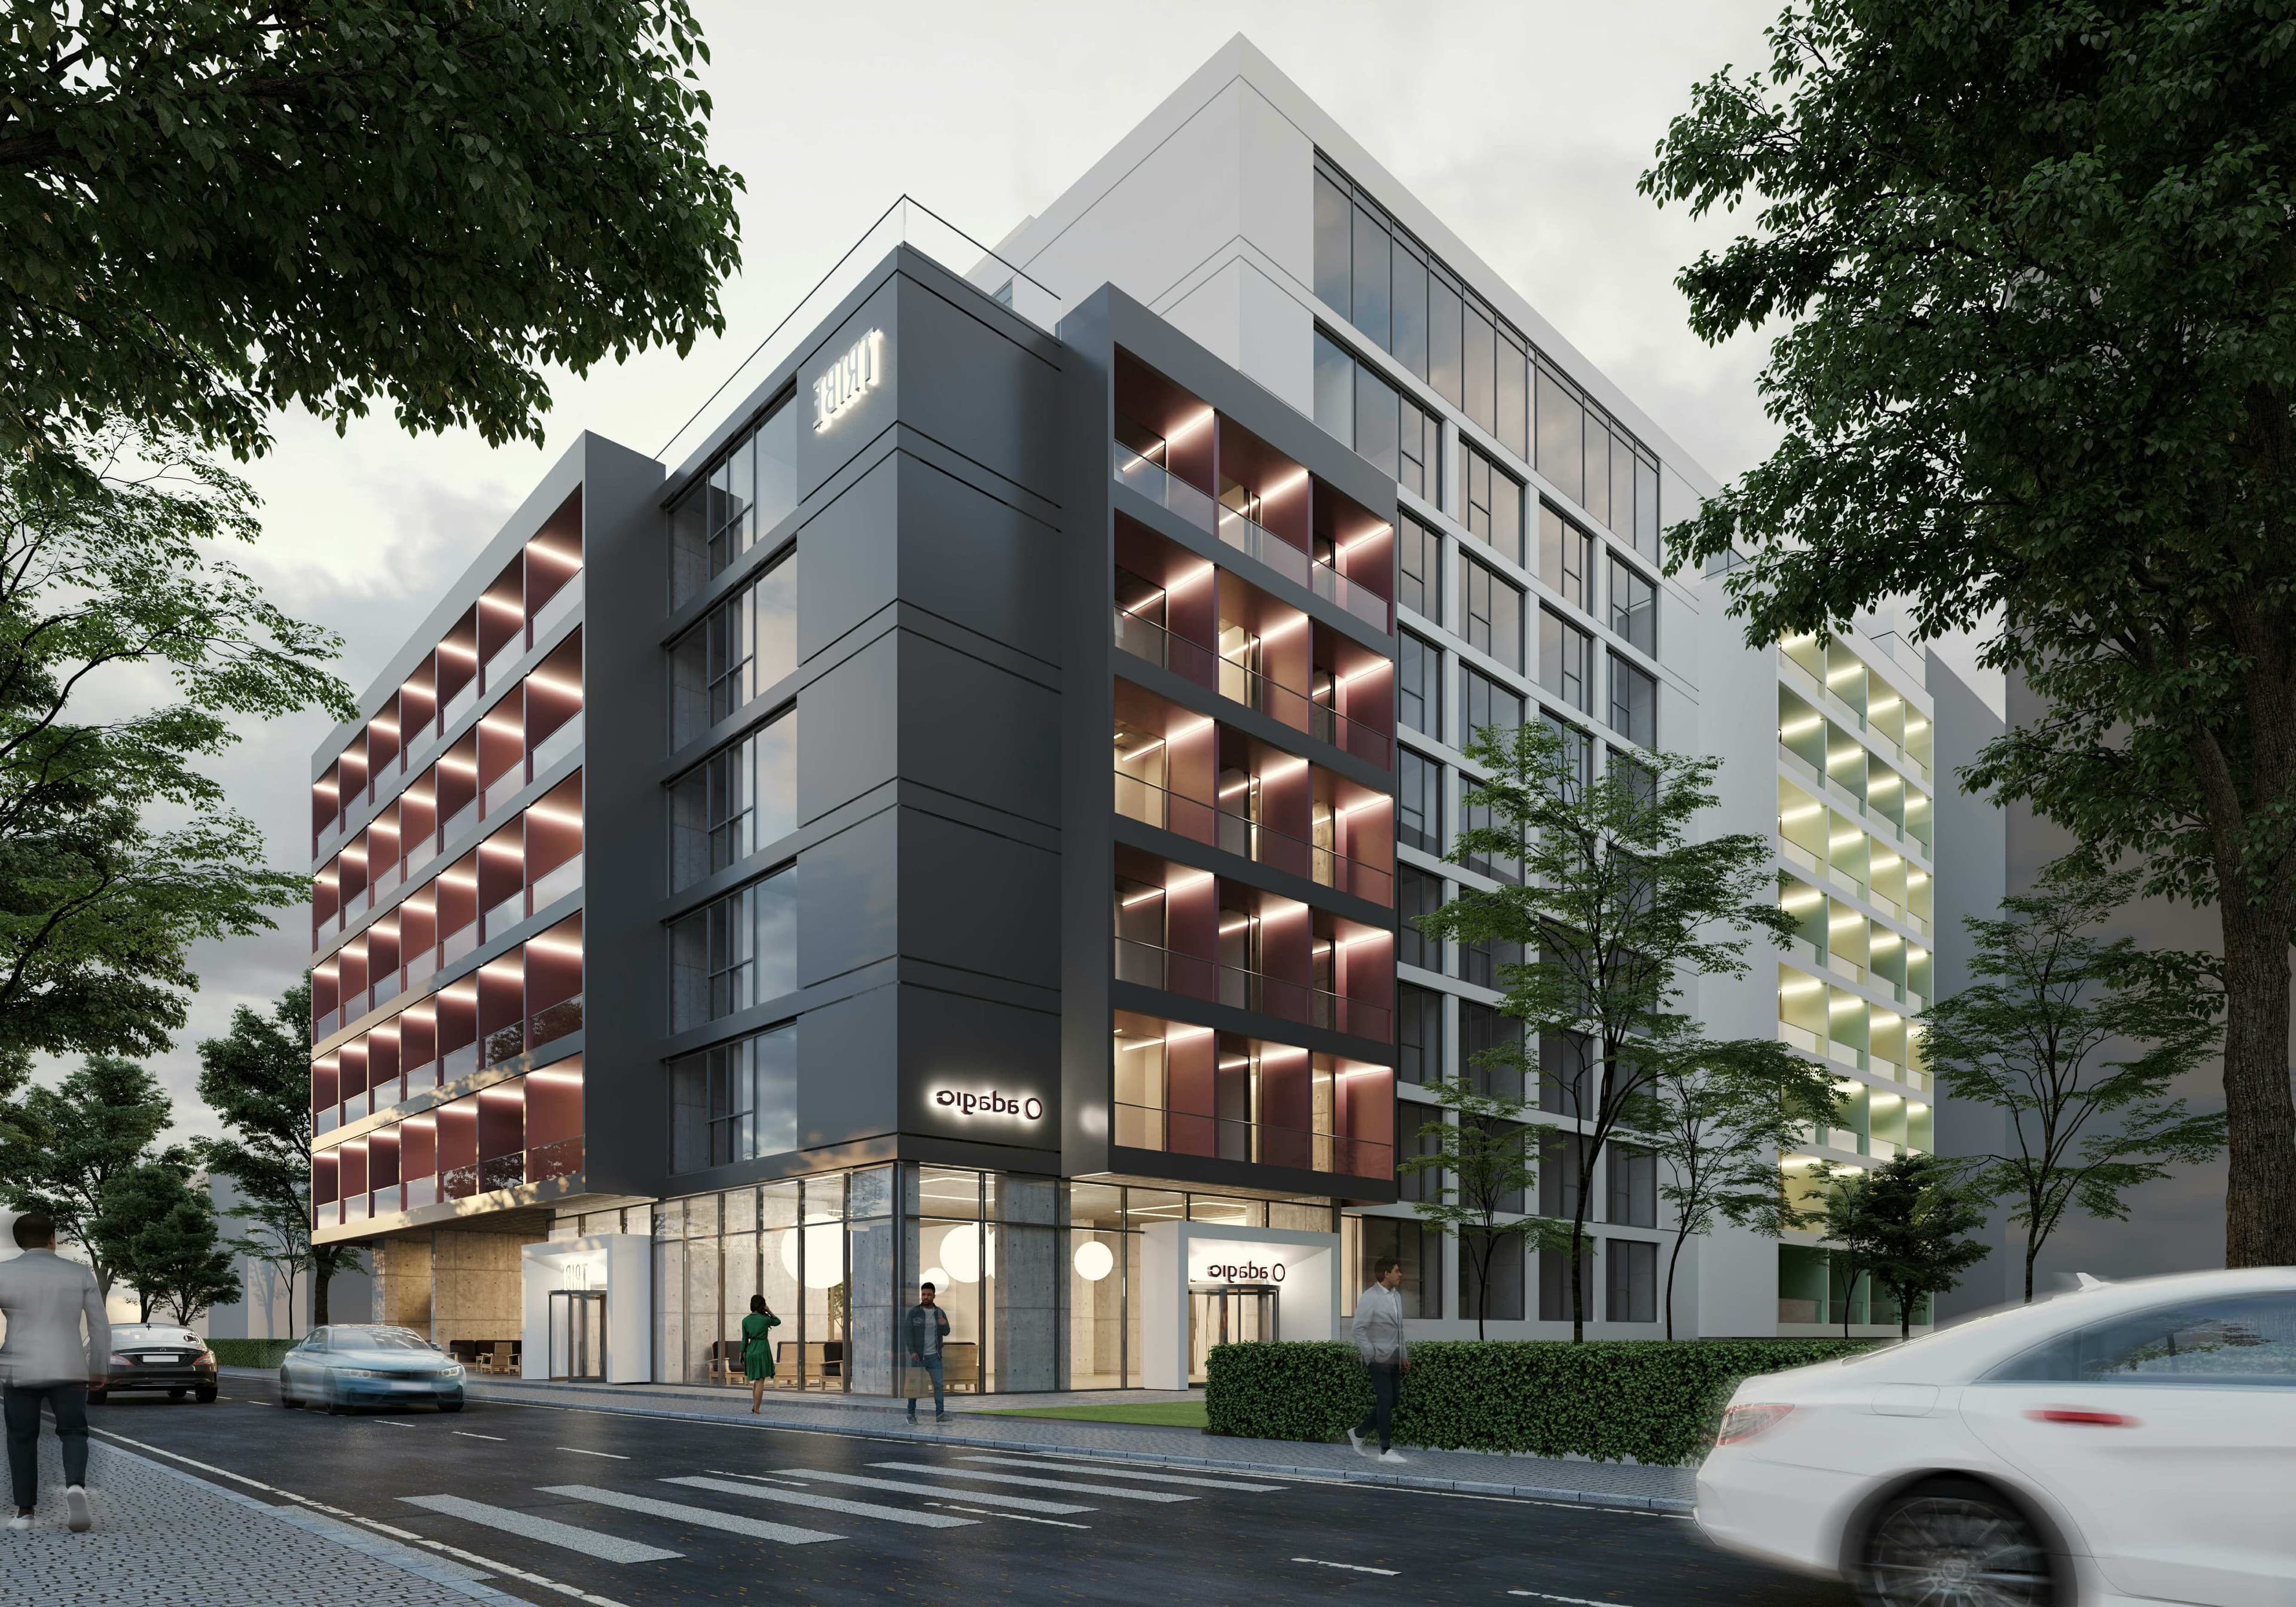
Hotel Basarab was signed with Accor as a double market premiere for Romania: the country's first Tribe hotel (85 rooms) and first Adagio aparthotel (115 units) in a single building near Gara de Nord — 200 keys with restaurant, conference space, rooftop pool and wellness — a scheme with a projected market value of ~€36M, covered widely in the business press. The group invested ~€500k in taking it from concept through Accor's brand-standard design books, zoning and permits — the renders still carry the Tribe and Adagio signage. As Bucharest's residential fundamentals strengthened, NestPlus made the disciplined call to reposition the site into homes. The Accor deal remains proof that the group's product and locations meet global hospitality standards — a case study in both winning a global franchise and knowing when to change course.
Accor (Tribe + Adagio)
 Sold
SoldOffice · Bucharest
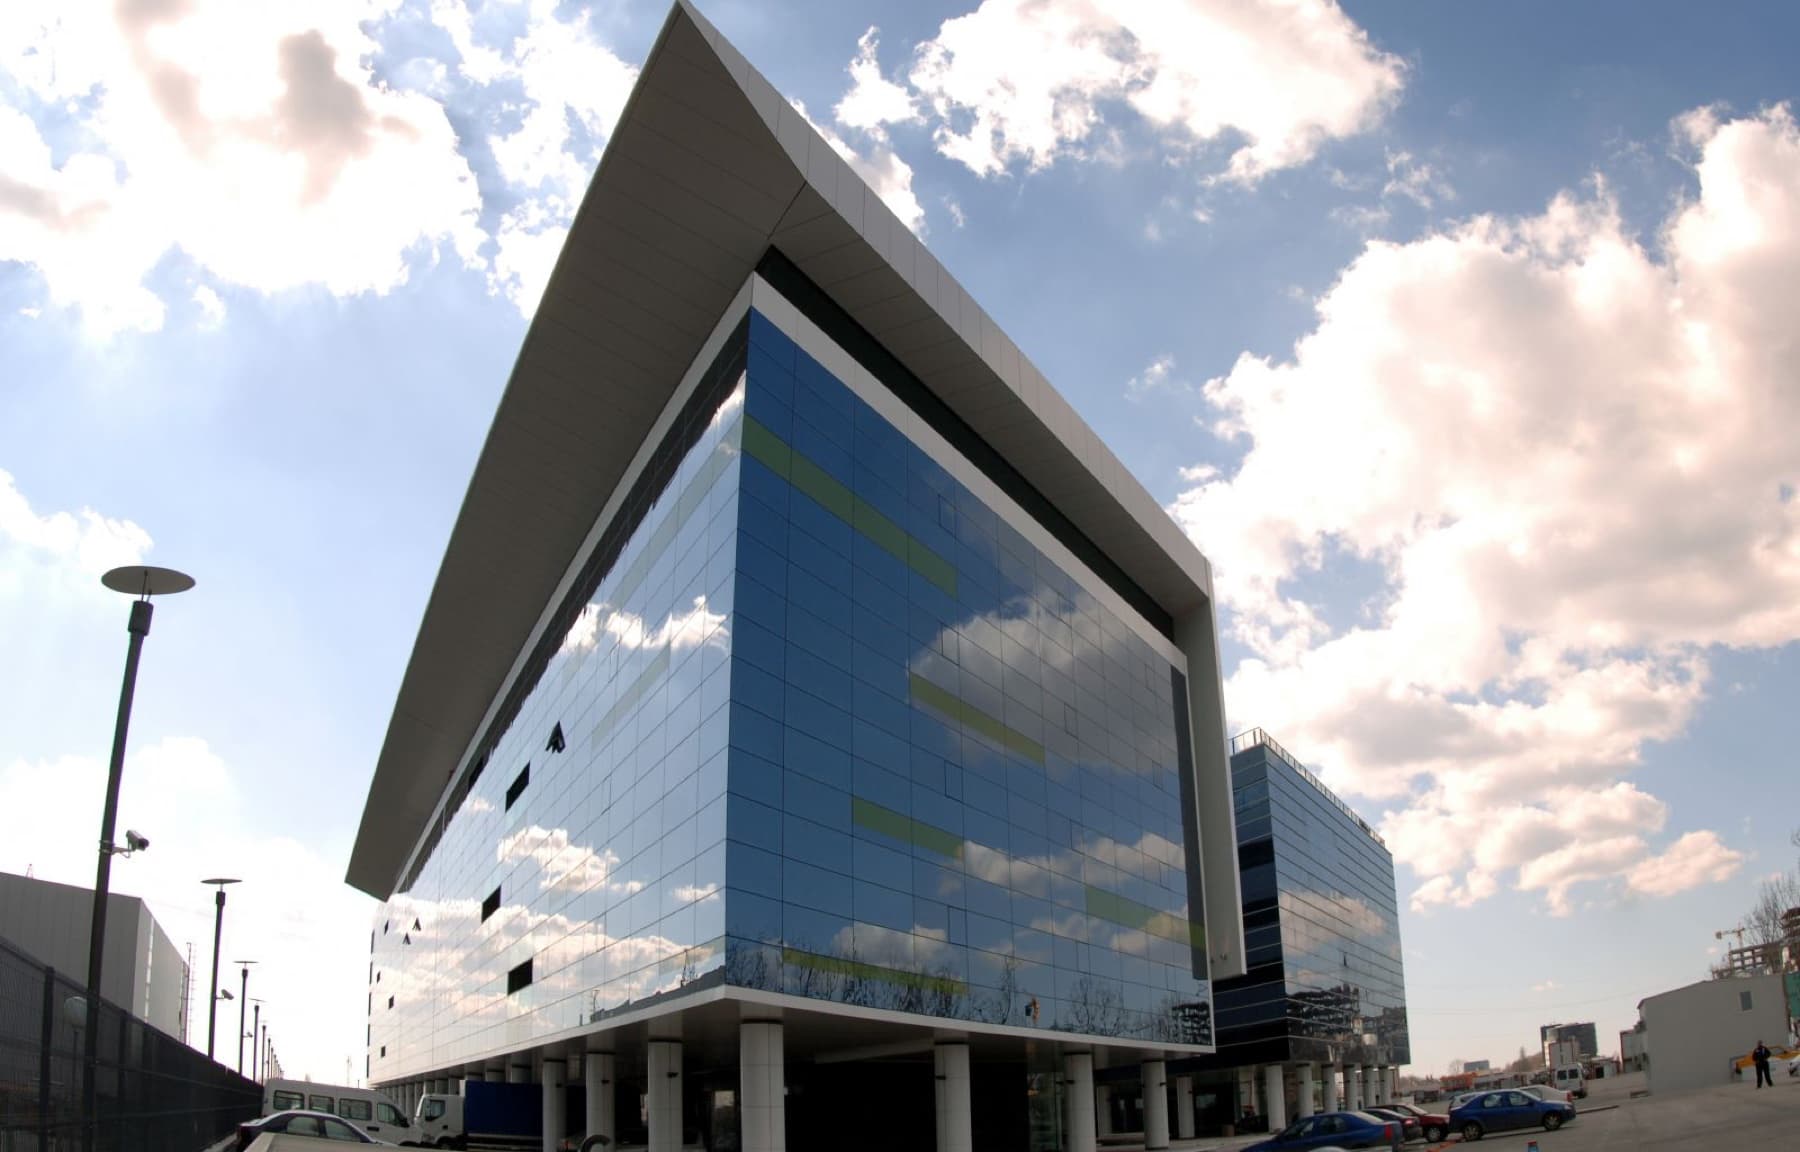
North Gate is an office landmark in Bucharest's Pipera / Metropolitan North district, with around 23,000 m² of GLA and 504 parking spaces. Inaugurated in 2007, it was for many years home to Renault's Romania engineering centre — the carmaker's largest such hub outside France. NestPlus developed the building for office use, and it is now part of One United Properties' portfolio. It remains one of the most recognisable office addresses in the Pipera business area.
Office development · One United Properties
 Sold
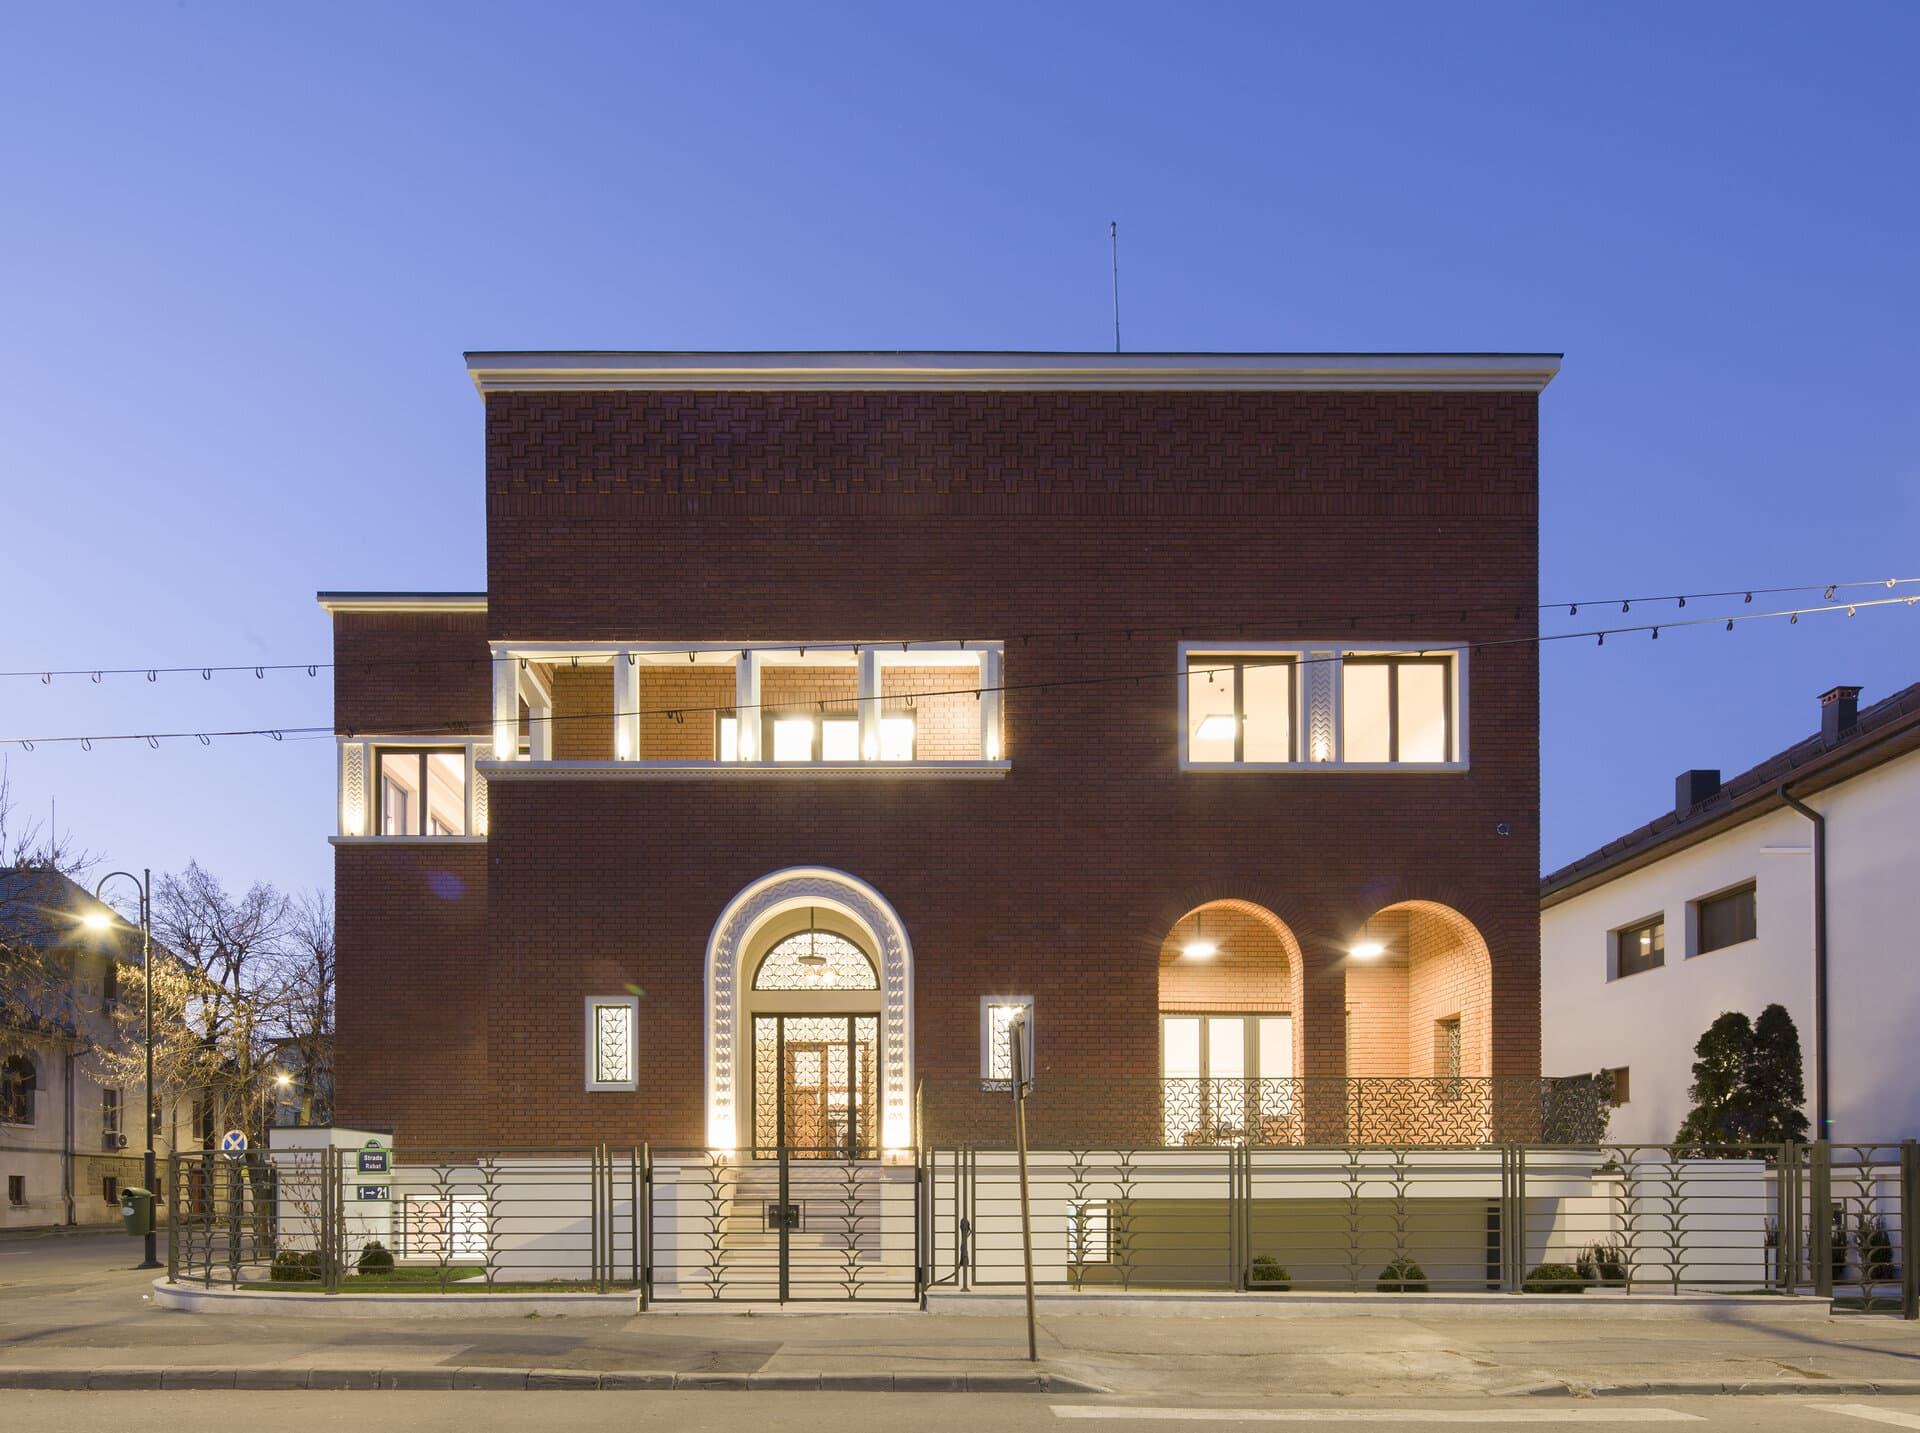
SoldResidential — heritage villa · Bucharest
A historic villa in the heart of Dorobanți / Aviatorilor, at the crossroads of Rabat, Pangratti and Aleea Alexandru and 150 m from Kiseleff Park — walking distance to the Ministry of Foreign Affairs, embassies and prime office buildings. Built in 1932 to the signature of the great inter-war architect Duiliu Marcu, it has served over time as a consular residence and embassy. A complex restoration completed in 2021 brought back the period detail while fully modernising the interiors — a first floor of 318 m² (9 rooms, 6 baths), a second floor of 197 m² with a 120 m² wrap-around terrace and a retractable-roof hall, and a 301 m² high basement with EV-charging provision, all around a spectacular private garden. In 2022 it won the prize for the best renovation of a historical building. Positioned as a representative office or residence.
Ubique Development
 Sold
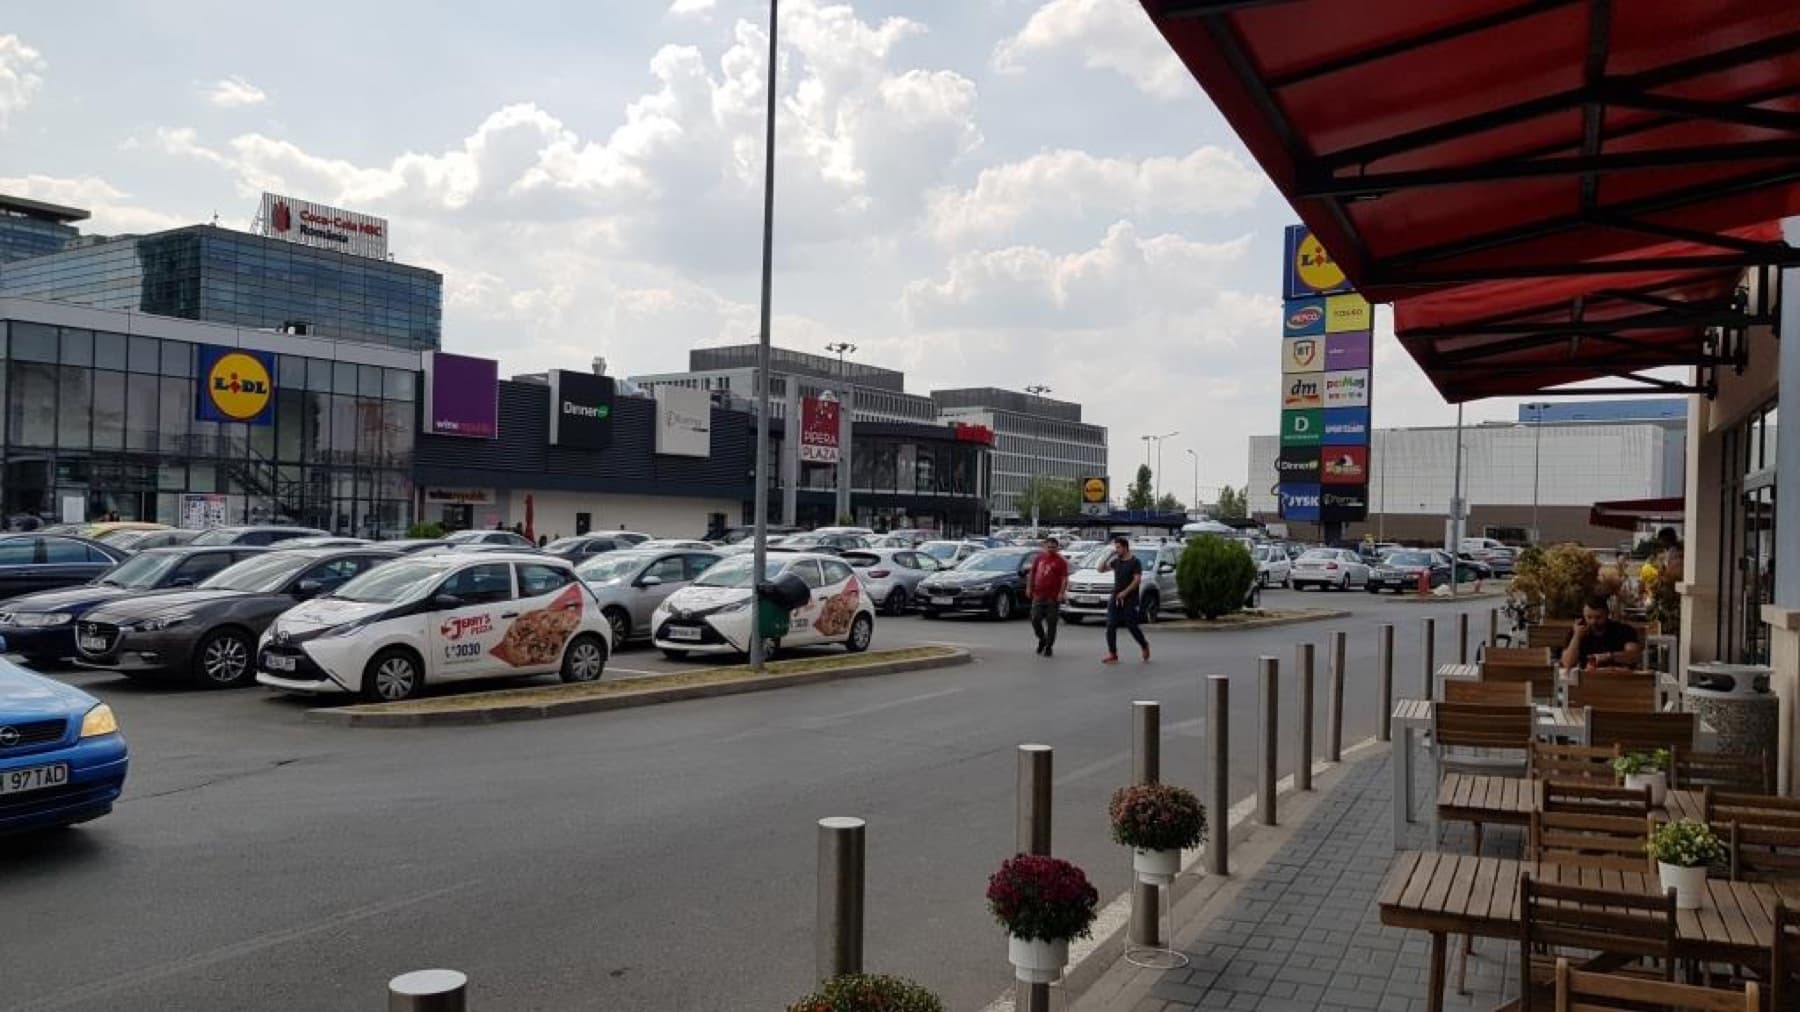
SoldRetail park · Voluntari
Pipera Plaza is a retail park in the Pipera area of Voluntari, built by the NestPlus team. It was subsequently sold to Mitiska REIM and is today part of Square7 / M Core's portfolio. The scheme established a convenience-retail destination in one of Bucharest's fastest-growing northern suburbs. It reflects the team's full-cycle capability — from development through to a successful institutional exit.
Developed by NestPlus · Square7 / M Core
 Advised
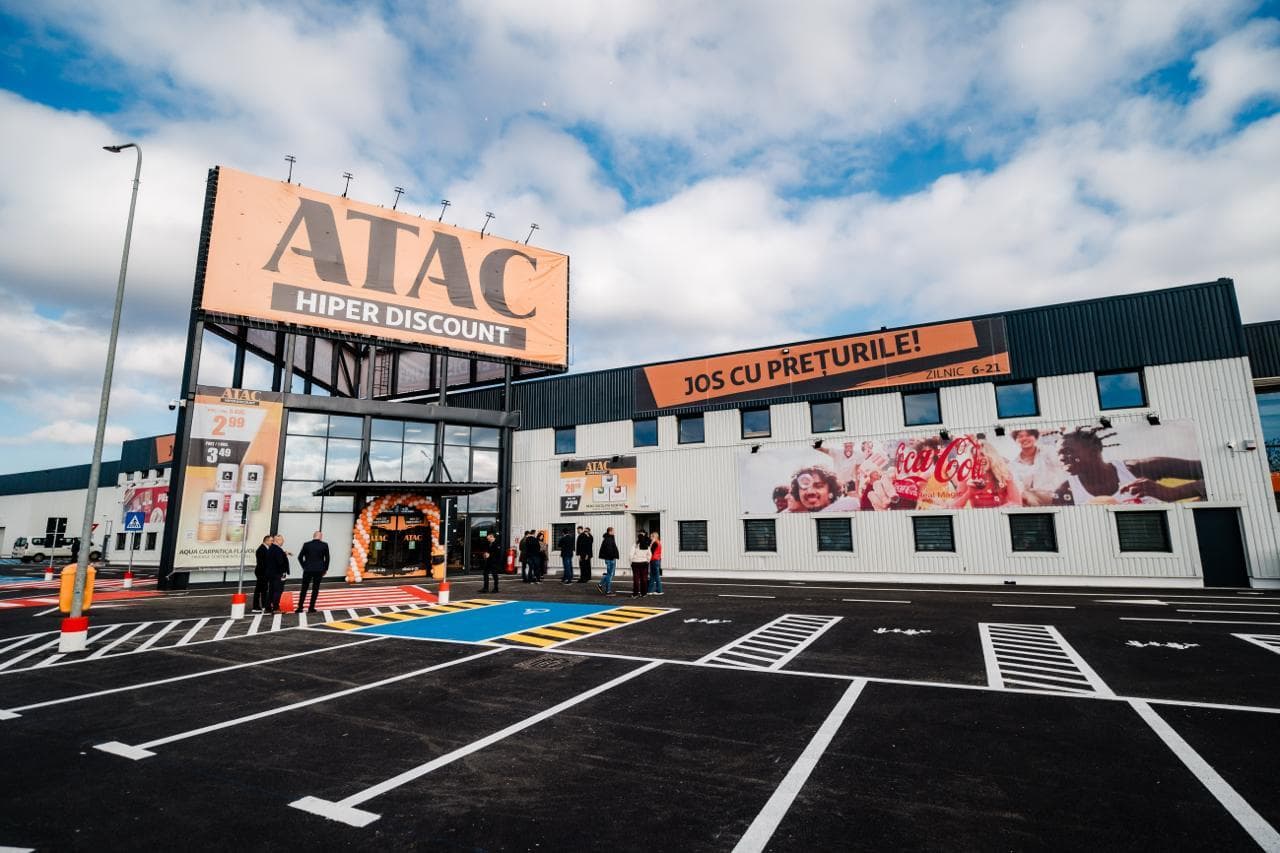
Retail park · Oradea
Oradea City Plaza is an Auchan/ATAC-anchored retail park in Oradea, in north-western Romania. NestPlus led the acquisition and leasing of the scheme, which is now held in GlobalVision's portfolio. It serves a strong regional catchment with a discount food anchor and a commercial gallery of national and international brands. The project illustrates the group's advisory role across sourcing and tenant strategy.
Acquisition & leasing · GlobalVision